
0 en ligne
Chambres
9 chambres
Salles de bain
4
Surface
389 m²
Parking
Oui
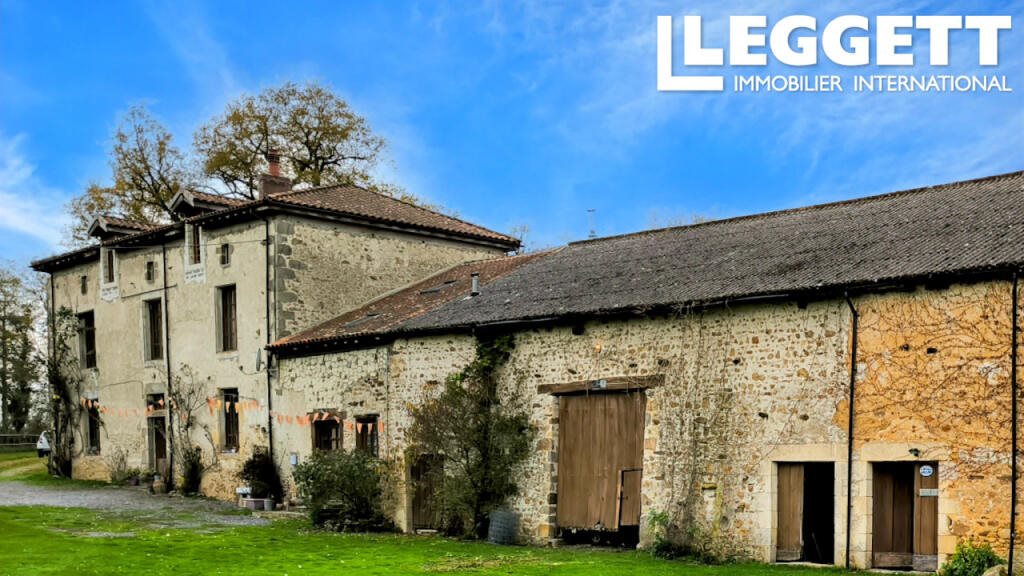
A41487ssg87 - This charming farmhouse, accompanied by an exceptional attached barn, has been made eco-friendly thanks to its ground-source heat pump. It offers tremendous potential for further development into an ecological home—ideal for anyone seeking self-sufficiency or interested in regenerative energy and farming.Recently run as a gîte and B&B, this rural retreat also benefits from an expansive garden designed for outdoor living, complete with a pizza oven, Bbq area and a quaint pavilion. In addition, there is a mature, fully fenced vegetable garden, a productive orchard and a well, all supporting a sustainable lifestyle.The property is just a short stroll from the River Gartempe, renowned for its watersports and excellent fishing—perfect for nature lovers and outdoor enthusiasts alike.The main entrance opens into an impressive hallway with a beautiful old staircase. From here, you access the grand kitchen–dining room (6.2 m x 5.4 m), a comfortable living room (5.2 m x 5.6 m) and a spacious pantry/utility room (5 m x 4.2 m).Also on this floor is a room that would have originally been the main living room, as well as a self-contained apartment consisting of a bedroom with en-suite shower and Wc, plus a living room. This area has been designed with disabled access in mind.On the first floor is another impressive appartment, featuring a very large bedroom (5.9 m x 5.1 m), an inviting living room (5.3 m x 5.1 m) and a magnificent bathroom (5.2 m x 5.4 m) offering panoramic views of the surrounding fields..This level also includes two additional large bedrooms.The second floor comprises two spacious bedrooms (6.3 m x 5.5 m and 6.3 m x 6.1 m) and a small shower room with WC.The separate gîte features a kitchen–dining room with a stove (4.4 m x 5.3 m) on the ground floor. On the first floor, you will find a living room (5 m x 4.2 m), two large bedrooms and a shower room with WC.Then there is the large attached barn with access from both the house. (33.6 m x 10.8m).There are 4 other small sheds opposite the house.BrochuresBrochure 1
Source
Rightmove
Publié le
25 juin 2026
Vue pour la dernière fois
le 23/09/2026
Rapport en préparation
Les sources publiques arrivent en direct.
0/12
sources reçues
0%