Bus
À moins de 500 m
Chargement des lignes…

Pièces
7 pièces
Chambres
4 chambres
Surface
270 m²
Jardin
Oui
Cave
Oui
Consommation énergétique
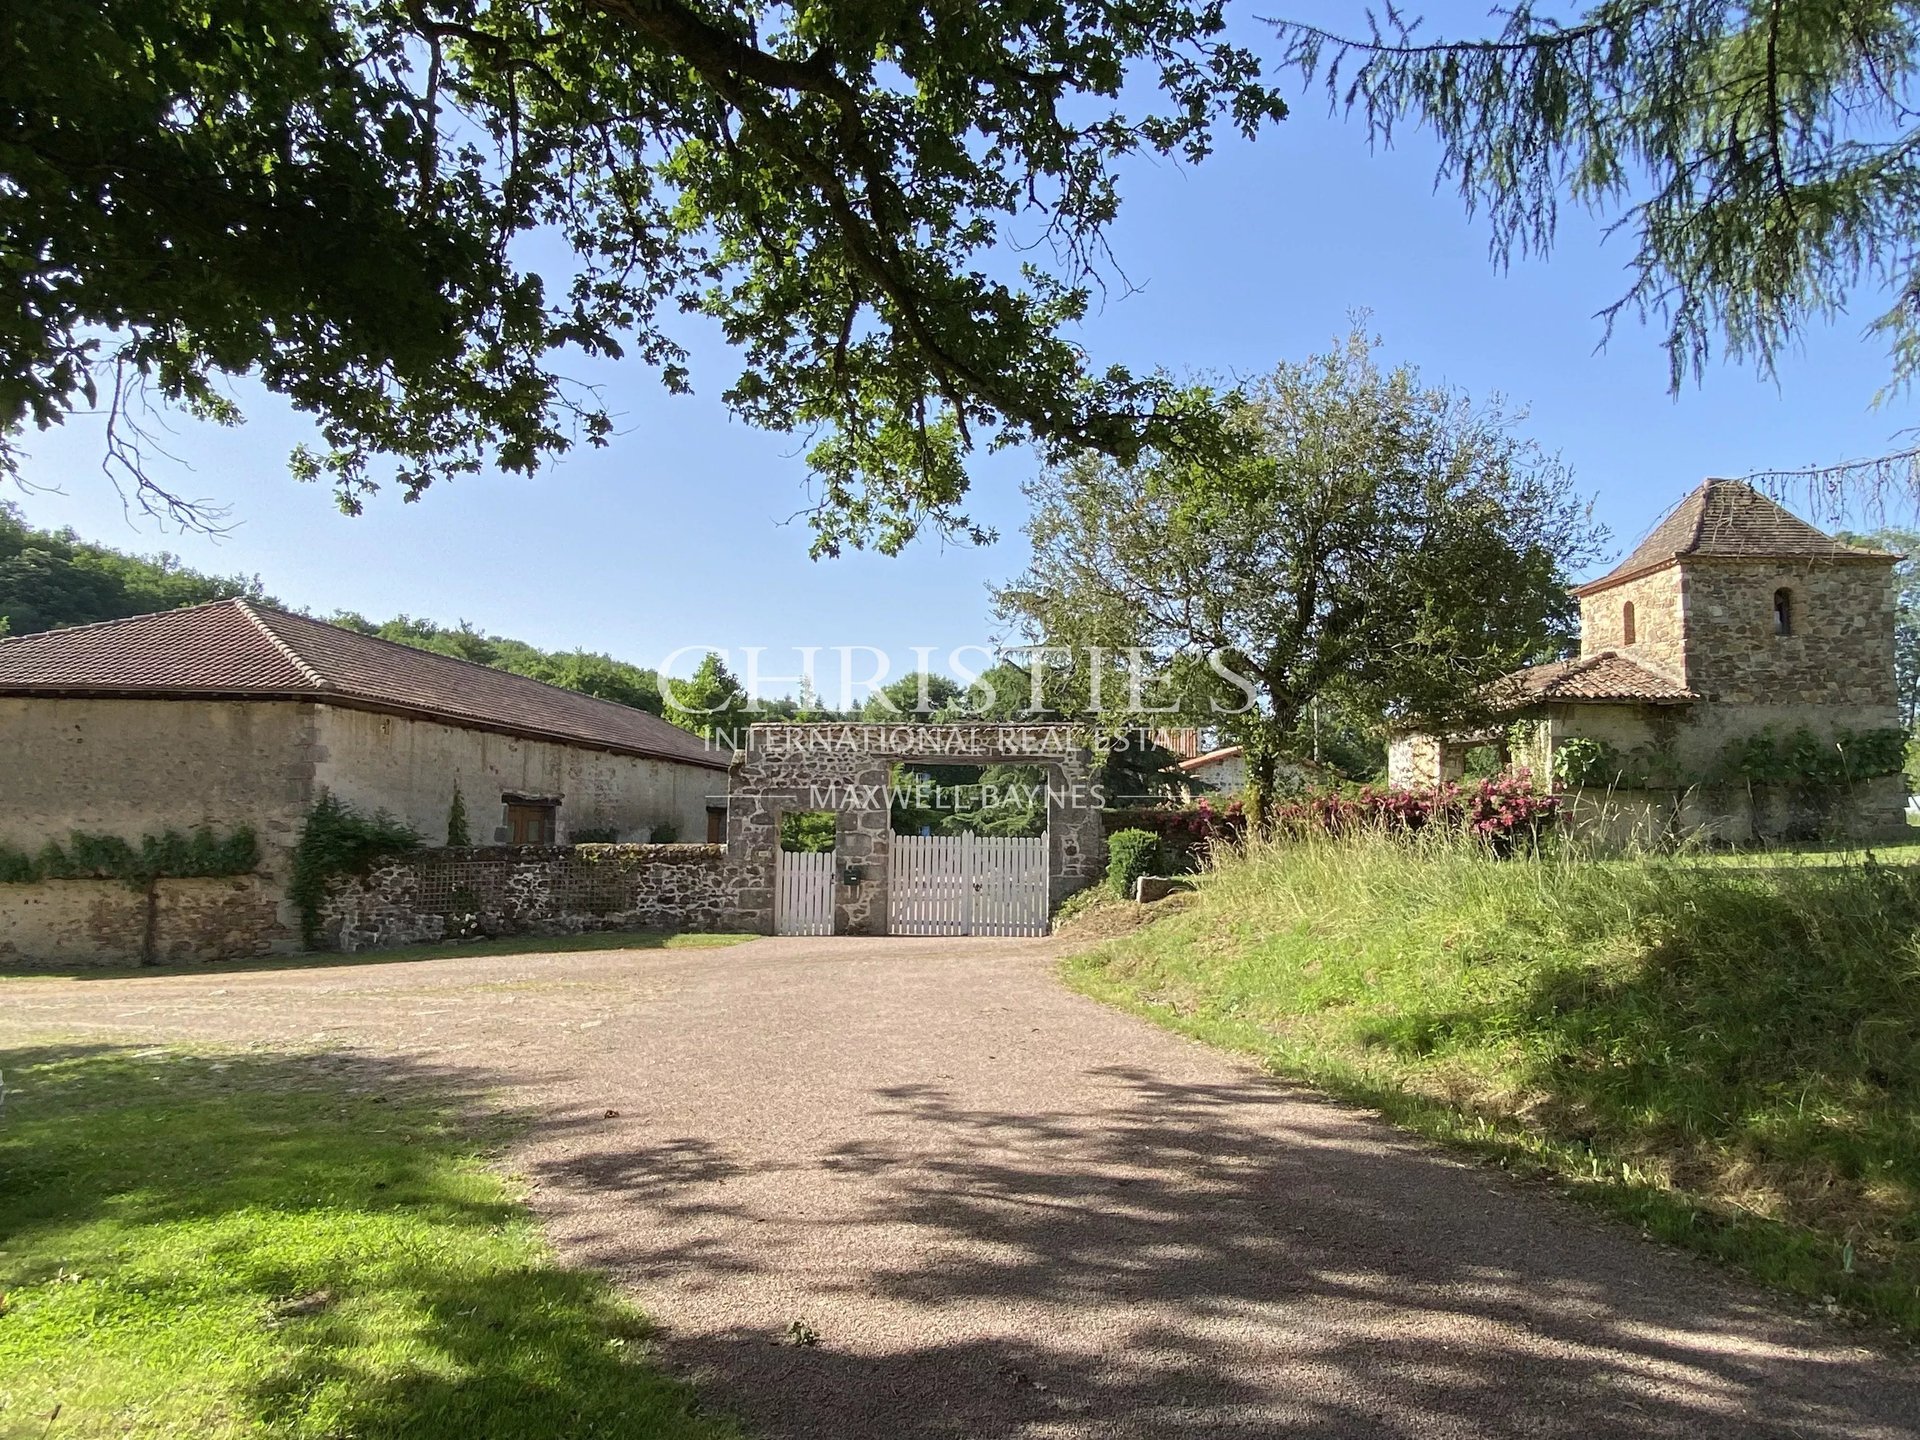
The absolute tranquillity surrounding this majestic country house—discreet yet of incomparable presence—is truly exceptional. Nestled in the heart of 34 hectares of meadows and woodland, with no immediate neighbours, only the nearby river gently interrupts the silence. Such an environment is exceedingly rare. At the end of a private driveway of approximately 600 metres, running alongside the Tardoire River for several hundred metres, the estate reveals itself as a world of its own. A large gate marks the entrance to this secluded property, where nature sets the rhythm of the seasons. A private wooden bridge completes the bucolic setting and reinforces the unique character of the place. The main house, offering around 270 m² of living space, stands out with its stately silhouette and south-facing orientation. Its perfectly symmetrical façade, draped in Virginia creeper, spans two levels around tall shuttered windows. The small-pane windows flanking the entrance door lend the property remarkable architectural elegance, characteristic of the region. Beside the house stands an immense barn of approximately 450 m² in excellent condition, impressive both in size (47 metres long by 10 metres wide) and in its authentic rural architecture. Opening onto both the courtyard and the fields, it offers rare potential: workshop, reception space, collection storage, or any large-scale project—while respecting the character of the estate. The house is habitable as it stands, but requires complete refurbishment to bring it up to modern standards and allow for personalisation worthy of a residence of this calibre. On the ground floor: a large living room with fireplace, a generous dining room, a light-filled kitchen, and a shower room. Upstairs: four bedrooms and a bathroom. The ancient oak beam ceilings, original flooring, and monumental fireplaces all contribute to the authenticity and character of the residence. A large cellar extending beneath the entire house includes a wine cellar and additional storage space. Around the courtyard, a collection of small stone outbuildings, a large vegetable garden, mature trees, and other heritage elements compose an exclusive, discreet, and remarkably generous estate—an exceptional rarity in this part of the region.
Source
Maxwellbaynes
Publication
Publiée le 02/10/2026 sur Maxwellbaynes
Vue pour la dernière fois
le 05/10/2026
Rapport en préparation
Consultation sécurisée des sources publiques.
Vie de quartier
À moins de 500 m
Chargement des lignes…
À moins de 500 m
Chargement des lignes…
À moins de 500 m
Chargement des lignes…
À moins de 1 km
Aucun lieu recensé dans ce périmètre.
À moins de 1 km
Aucun lieu recensé dans ce périmètre.
À moins de 1 km
Aucun lieu recensé dans ce périmètre.
À moins de 1 km
Aucun lieu recensé dans ce périmètre.
À moins de 1 km
Aucun lieu recensé dans ce périmètre.
À moins de 1 km
Aucun lieu recensé dans ce périmètre.
Aucun lieu recensé à moins de 1 km.