
0 en ligne
Pièces
12 pièces
Chambres
6 chambres
Surface
295 m²
Parking
Oui
Terrasse
Oui
Cave
Oui
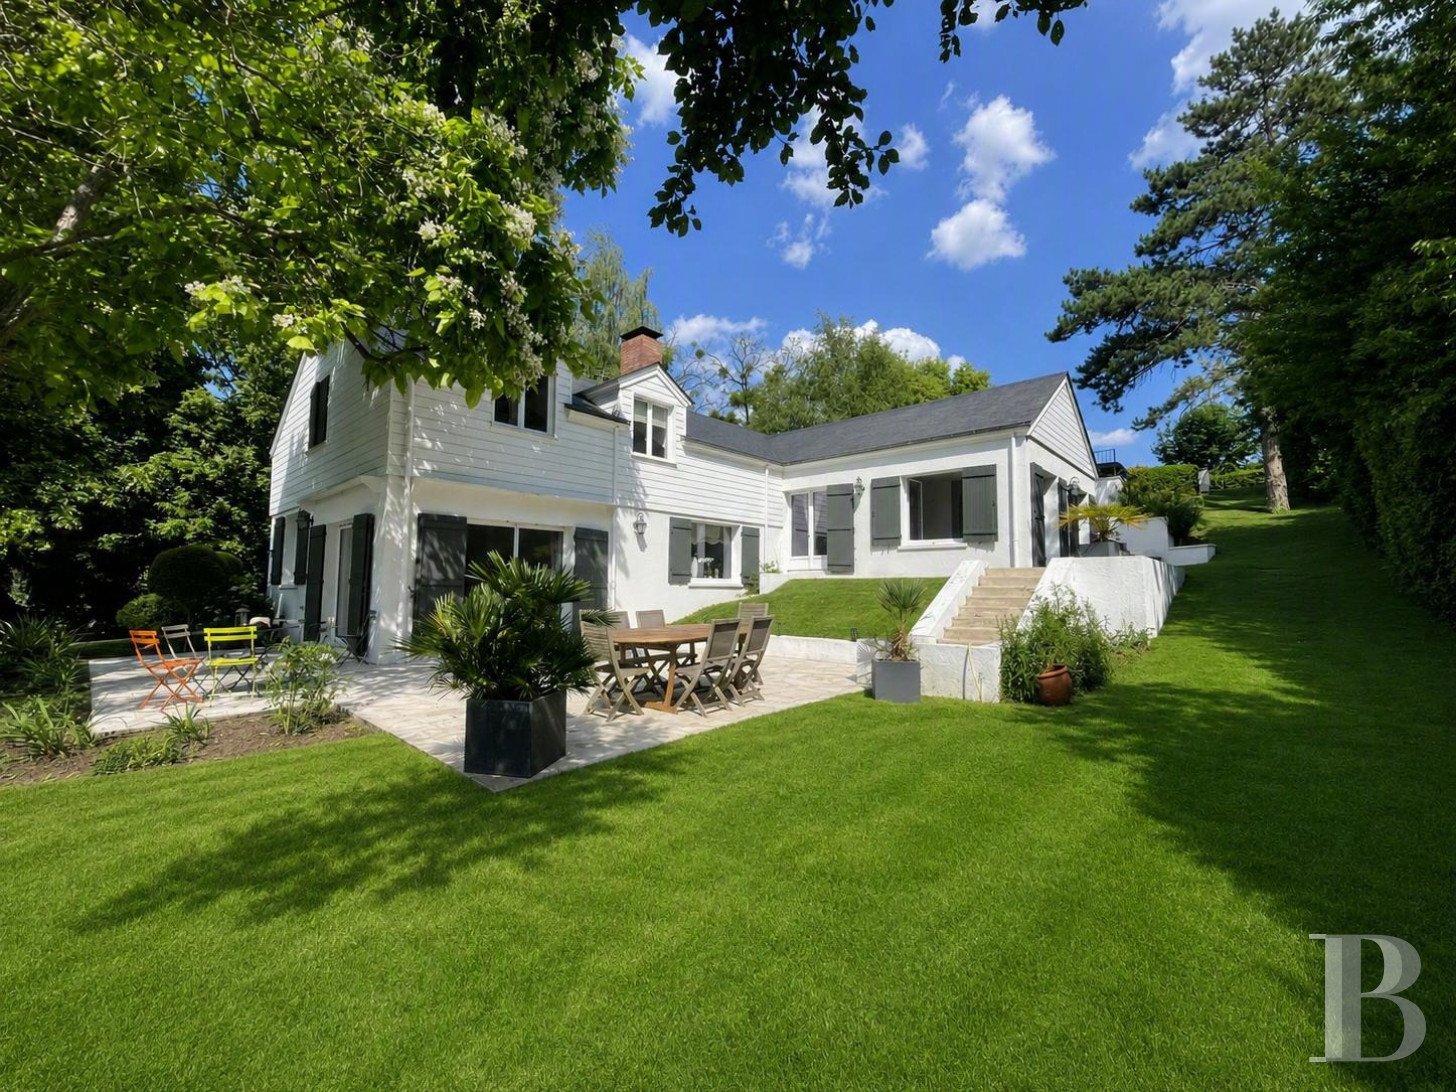
Immersed in peace and quiet within the Saint-Nom-la-Bretèche golf course, the dwelling is accessible via a tarmacked lane lined by hedges, which encircles the property and only communicates with the houses in this neighbourhood. As for the dwelling, surrounded by its garden and topped with a slate gable roof, it is located on the golf course itself, while its architecture, both pleasing and sunny, features light-colour exteriors, coated in plaster on the ground floor and covered in cladding on its upper levels. With an inhabitable floor area of approximately 295 m², in addition to an annexe-workshop of nearly 40 m² and an indoor garage of 35 m², its large picture windows, punctuating its exteriors, provide its interior with ample sunlight and make it possible to admire the many trees, wooded spaces as well as the golf course’s swaths of verdant lawn, which blanket the landscape as far as the eye can see. Hugging the property’s natural slope, each floor in the dwelling is divided into several levels, connected by wooden railing and light-colour hardwood flooring, while the light circulates throughout the dwelling’s large rooms thanks to its many windows and glass doors, providing the whole with a warm and fluid environment, which blends seamlessly with the surrounding natural environment. The Dwelling The ground floor The front door opens on to a foyer, which provides access to a living area, a kitchen, a guest lavatory, the door to the converted basement as well as an immense landing on the half-level. As for the living area, completely open and extending directly on from the foyer, it features two adjacent sitting rooms, which share a stately double-hearth fireplace, as well as the dining room. Like in the foyer, large, light-colour travertine tiles highlight the dwelling’s abundant luminosity, while three steps subtly separate the small sitting room from the larger one, the latter of which opens on to the dining room. In addition, immense sliding glass doors give on to the patio and garden, providing an enchanting tableau in any season: wooded grounds with colourful changing foliage and the golf course’s meticulously manicured lawns, whose beauty is a sight to behold from each of the dwelling’s many windows. The intermediate level Accessible from the foyer via six steps, which takes into account the property’s natural incline, this immense level is preceded by a landing, overlooking the living area, which contains the staircase to the upstairs floor. With a light-colour hardwood floor, it provides access to five bedrooms – including a small one of nearly 7 m² – grouped into two separate units, which each share a bathroom, while their hardwood floors blend flawlessly with the one on the landing and their large windows look out on to the garden and bathe their interiors in sunlight. The upstairs The staircase ascends to a long, sunny walkway with hardwood floors, which provides access, on one end, to a space converted into a study, followed by the main bedroom, made up of an immense space with views of the garden and golf course, as well as an adjacent wardrobe and large bathroom. As for the other rooms, meticulously laid out, they all stand out thanks to their oak hardwood floors and light-colour walls, whereas, on the other side, a staircase leads to a spacious mezzanine, currently used as a TV and reading room, which provides an additional cosy and inviting space for this level. The attic Accessible via the mezzanine, this area is used for storage. The basement Created in 2017, the basement, open towards the garden, extends over more than 80 m² and includes a living room-game room, a genuine home cinema intended for feature-length films as well as an immense laundry room, a pantry for storage and a wine cellar. Designed to mirror dwellings where convenience and elegance go hand in hand, this floor not only features all contemporary comforts as well as an ideal layout for everyday life, but also provides another space for entertaining in addition to the dwelling’s main living areas.The GardenSurrounding the dwelling on all sides, an unenclosed, gently sloping, landscaped garden, completely open towards the Saint-Nom-la-Bretèche golf course, gently hugs the land’s rolling topography and creates a fluid transition between the property and the emerald immensity of the golf course. Enveloping the dwelling with verdant trimmings, the garden provides each side of the house with a different view of the surrounding environment, whereas, from the property’s entrance, a parking area, blending in seamlessly with the landscape, provides enough space to park up to three vehicles, without disrupting the beauty of the premises. Lastly, a lane running parallel to the dwelling leads to an immense patio, which extends the dwelling’s living room towards the outside, while, the property’s grounds, a genuine open-air living environment, are an invitation to relax and contemplate the beauty of this enchanting landscape in any season.The Annexe - WorkshopWith a floor area of nearly 40 m², it features a soaring floor-to-ceiling height and is located on the garden level.The GarageWith a floor area of approximately 35 m² and the furnace room in one corner, it can comfortably accommodate two vehicles.
Source
Patrice-besse
Publié le
29 septembre 2026
Vue pour la dernière fois
il y a 3 heures
Rapport en préparation
Les sources publiques arrivent en direct.
0/12
sources reçues
0%