
0 en ligne
Pièces
7 pièces
Chambres
5 chambres
Salles de bain
2
Surface
175 m²
Parking
Oui
Jardin
Oui
Terrasse
Oui
Balcon
Oui
Consommation énergétique
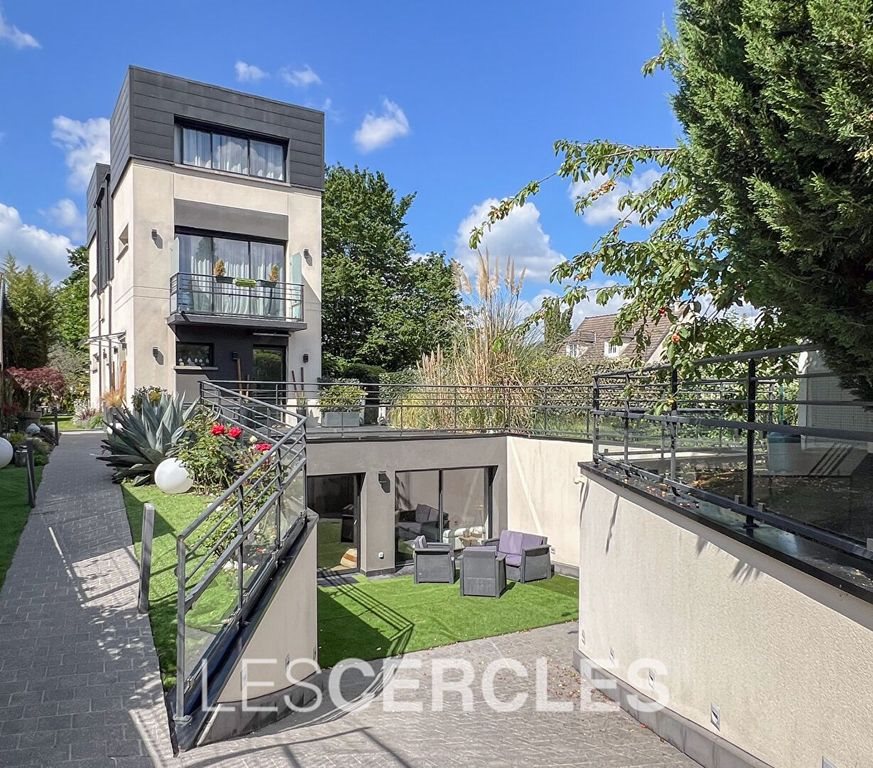
Design, comfort and natural light define this contemporary home built in 2018 on a 675 m² plot. On the ground floor, a bright dual-aspect living area with an open-plan fitted kitchen extends seamlessly onto two terraces and a south-west-facing garden. The first floor hosts a principal suite with dressing room, walk-in shower room and balcony, together with a second bedroom and separate toilet. On the top floor are two further generously sized bedrooms, a bathroom and separate toilet. On the garden level, a second spacious reception room benefits from large bay windows opening onto the exterior. This floor also offers a gym area or games room (depending on the age of the occupants!), a utility room, and an independent studio complete with kitchenette, toilet and private courtyard. Featuring modern comforts such as double-flow ventilation, underfloor heating and home automation, the property offers a high level of everyday comfort. Several parking spaces complete this home, ideally located close to the Les Charmettes shopping centre. 3D plans available on request. Exclusive to Les Cercles.
Source
Belles Demeures
Publié le
22 mai 2026
Vue pour la dernière fois
le 20/08/2026
Rapport en préparation
Les sources publiques arrivent en direct.
0/12
sources reçues
0%