Bus
À moins de 500 m
Chargement des lignes…

Surface
320 m²
Jardin
Oui
Terrasse
Oui
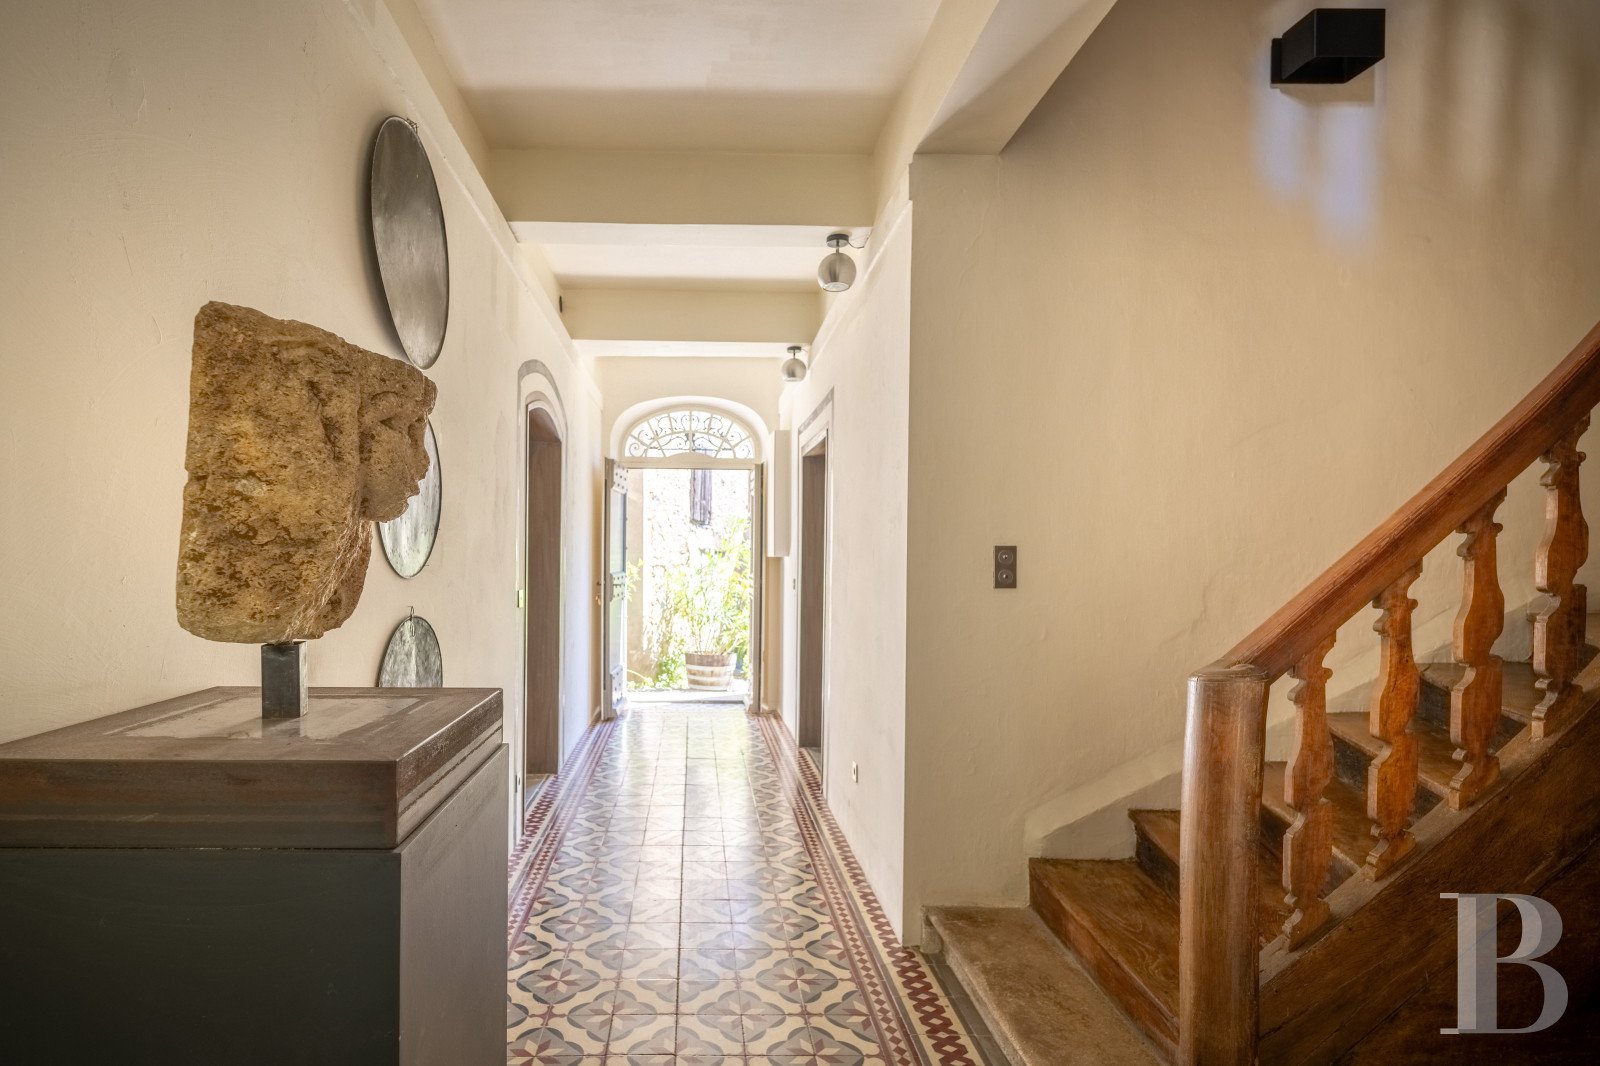
The property dates back to the 17th century. It lies in the centre of the quaint village. From the narrow street that runs alongside it, you can admire the house’s stone facade coated with rendering and you can pick out its three levels and five evenly spaced bays. This facade was redesigned in the 18th century. It faces east and is plain in style, punctuated with arched windows set in ashlar surrounds and fitted with painted wooden shutters. A double-row génoise cornice underlines a gabled roof of barrel tiles. On the other side of the dwelling, the west side, a 700m² landscaped garden offers a remarkable view of the beautiful surroundings. The house has kept all its original features, including the floors, which, on the ground floor, are adorned with cement tiles that vary in shape and colour from room to room, adding an elegant touch of creativity to a home with fine ornamentation. Upstairs, the floors are covered with original square terracotta tiles. A workshop and garage adjoin the home, offering handy annexes. And a little house with a first floor lies higher up in the garden and needs to be entirely renovated. The village houseThe house has been entirely renovated with respect for the traditional materials that were used to build it and which are typical of its era and region. Its elevations are punctuated with many windows, both on the street side and garden side. It layout is traditional, though redesigned somewhat, with reception rooms on the ground floor and most of the bedrooms on the first floor. The ground floor Beyond a heavy entrance door made of wood, a hallway bears witness to the high-quality renovation that was carried out on this home. The floor, adorned with colourful, patterned cement tiles, sets the tone. On the right, a door takes you into a bedroom with a shower room and a lavatory. Two windows fill the room with natural light, bringing out its pure white tone. The bedroom’s elegant atmosphere will delight guests in the summer. Further along the corridor, a second door leads into a kitchen, which displays grey and black tones. Its floor, tiled in a checked green-and-white pattern, contributes to the decor, which combines the old charm of the kitchen’s original features with the practicality and comfort of its more recent fittings. On the left, there is an office. Two arched windows fill it with natural light. It has painted dado panelling, a floor of cement tiles with vivid colours, and a fireplace with a marble mantel. These features give the office authentic charm. Immediately beyond the staircase on the left, there is the last room on the ground floor: a dining room. This dining room leads straight out onto the patio that edges the house on one side. The dining room differs yet again to the other ground-floor rooms, each one standing out for its unique, elegant decor. It has dado panelling with mouldings, a fireplace with a marble mantel mottled with orange tones, and a floor of colourful cement tiles. The first floor A staircase of solid timber leads up to a corridor that connects to three large bedrooms and a lounge. All of these rooms have kept their original fireplaces with marble mantels and their floors of square terracotta tiles. One of the rooms has its own bathroom. The two others share a shower room. Beyond bookshelves opposite the staircase, there is a lounge. Its pale and warm tones are brought out by natural light from large windows, the surrounds of which have been changed to improve the insulation. A glazed door leads from this lounge straight to the garden. The second floor A vast room takes up the roof space. It has been turned into a large lounge for relaxation. The spaces up here have been optimised with supporting oak posts that mark distinct areas. Original terracotta tiles adorn the floor up here too. The annexesThe workshop and garage each offer a floor area of around 60m². They adjoin the main building. The workshop has two levels and connects straight to the house. Indeed, it could be developed to extend the house. Or it could simply be renovated with respect for the existing style and decoration to keep its harmony. You can enter the garage straight from the narrow street. Cars can be parked in it. Lastly, there is a small dwelling at the top of the garden. It could be used for a range of purposes and could even house a swimming pool – a project that the current owners envisaged but never carried out. The gardenThe walled garden is terraced. Stone steps connect the terraces together. This whole outdoor space has been designed harmoniously with trees and shrubs of different varieties. It bears witness to good taste and mastery in landscape gardening with lush spaces, gravelled areas and terracotta-tiled terraces, including a shady patio that faces south and west. The garden is dotted with Mediterranean plants and age-old trees, including a horse chestnut, an ash-leaved maple, a quince tree and an olive tree. There is also a well, hidden behind a wooden door.
Source
Patrice-besse
Publication
Publiée le 06/10/2026 sur Patrice-besse
Vue pour la dernière fois
le 06/10/2026
Rapport en préparation
Consultation sécurisée des sources publiques.
Vie de quartier
À moins de 500 m
Chargement des lignes…
À moins de 500 m
Chargement des lignes…
À moins de 500 m
Chargement des lignes…
À moins de 1 km
Aucun lieu recensé dans ce périmètre.
À moins de 1 km
Aucun lieu recensé dans ce périmètre.
À moins de 1 km
Aucun lieu recensé dans ce périmètre.
À moins de 1 km
Aucun lieu recensé dans ce périmètre.
À moins de 1 km
Aucun lieu recensé dans ce périmètre.
À moins de 1 km
Aucun lieu recensé dans ce périmètre.
Aucun lieu recensé à moins de 1 km.