Bus
À moins de 500 m
Chargement des lignes…

Pièces
7 pièces
Chambres
5 chambres
Surface
218 m²
Cave
Oui
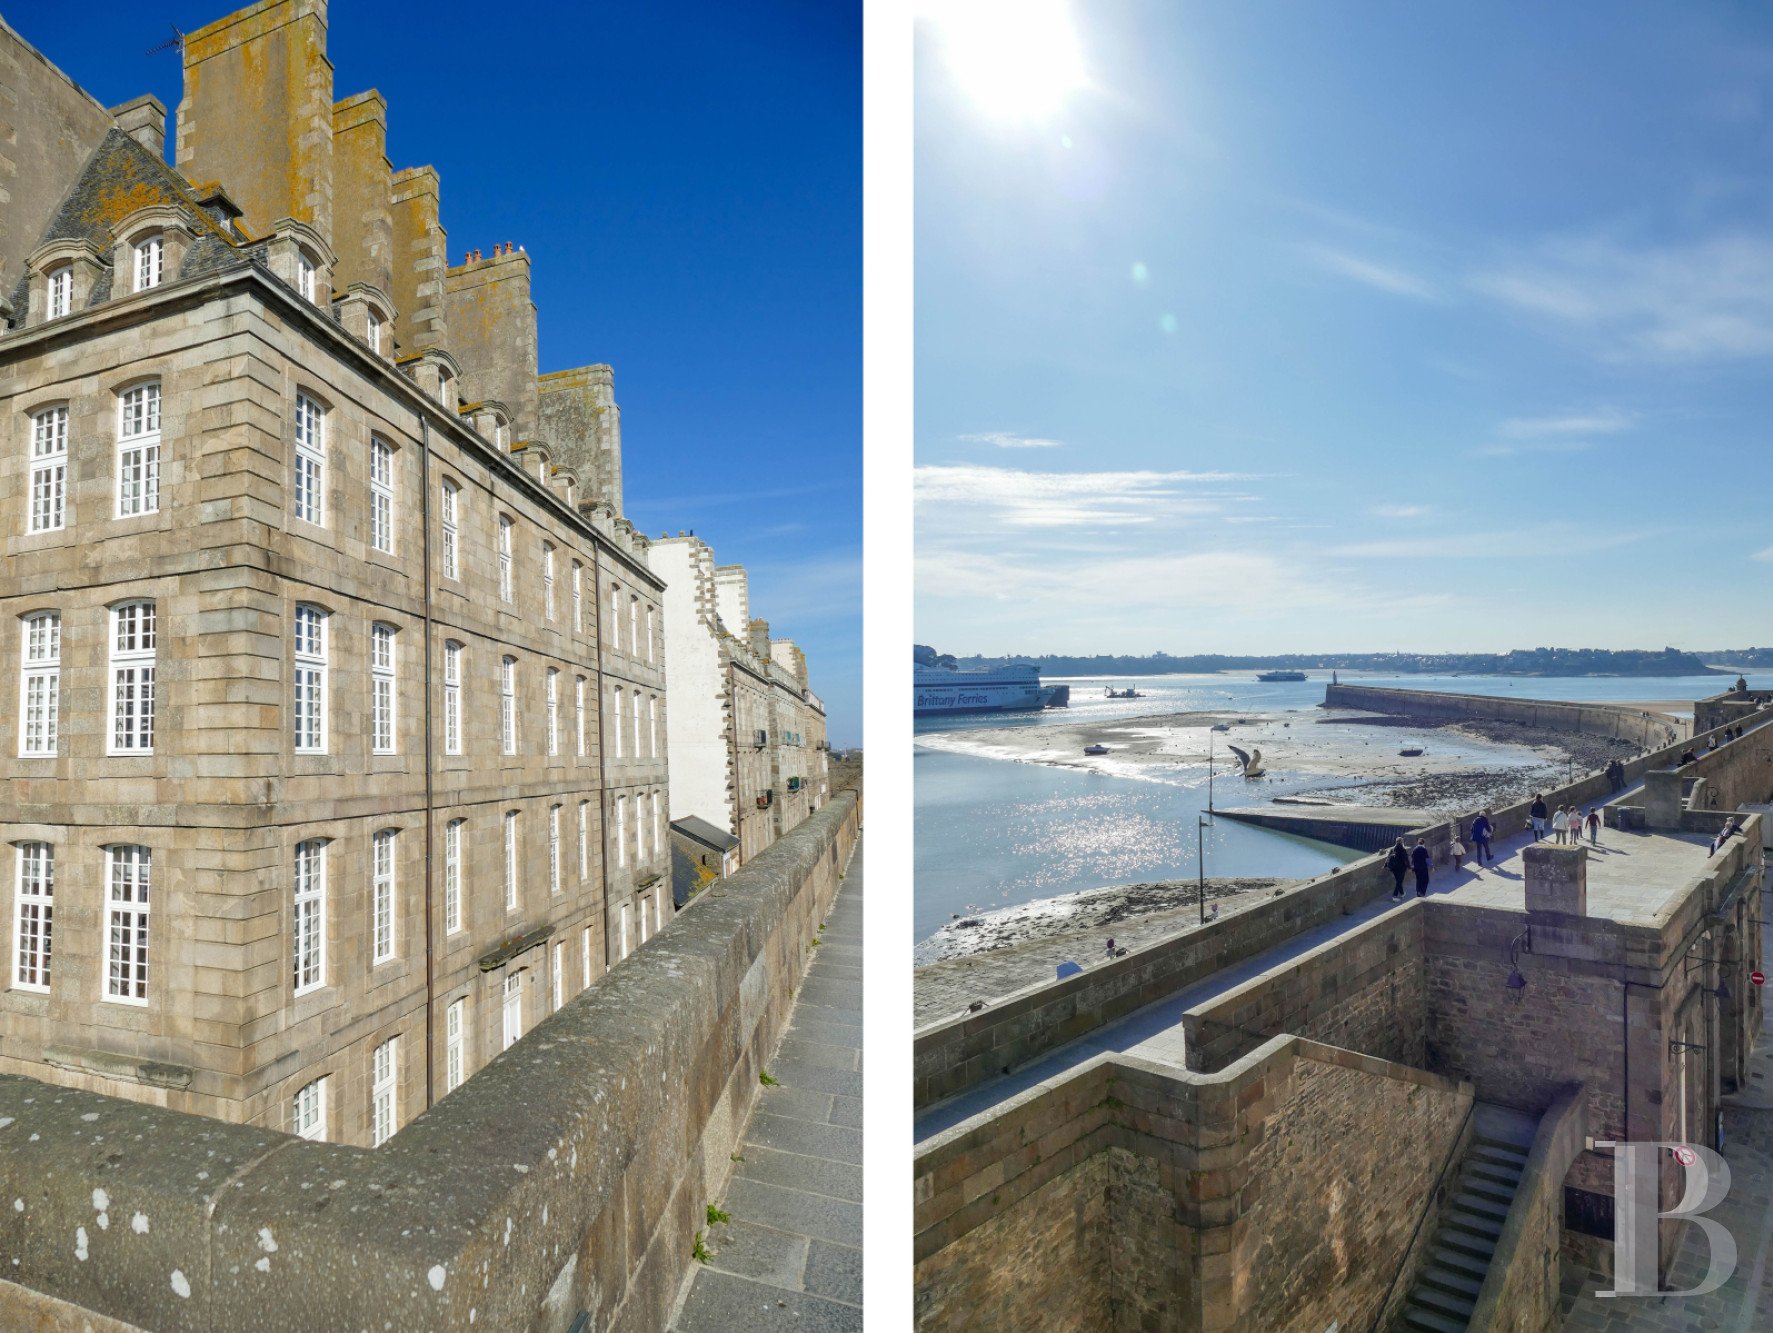
Near the Port of Dinan, the flat is located in a ship-owner building, constructed in the early 18th century under the aegis of Garangeau, a disciple of Vauban. Recognised as a regional Historical Monument in 1942, the building was rebuilt identically in the 1950s after the bombings of 1944, while the edifice itself is made up of a modern concrete structure with a granite façade, in which its original stones were used. With three square levels under an attic floor, the whole is characteristic of pre-war buildings, whereas tall chimneys punctuate its slate roof as do both small gabled and hipped dormer windows, the latter of which are topped with arched granite lintels. As for the coffered double-door main entrance, crowned with a small-paned glass fanlight, it opens on to a long entrance hall, which leads to a vestibule with a polished stone floor. In addition to a lift, a staircase, also featuring polished stone and safeguarded by a wrought-iron bannister decorated with a scroll motif, leads to the building’s different floors, while another granite staircase descends to the cellars located on the first basement level. Boasting a floor area of approximately 28 m², this subterranean space has a high ceiling and a beaten earth floor, while, under the eaves, an attic extends over approximately 42 m², 24 of which have a floor-to-ceiling height of at least 1.8 metres. With a parquet floor, this space is illuminated by two dormers to the south and north, whereas in the neighbouring commonhold building, accessible via an interior courtyard and a wooden door, a garage, constructed out of concrete and cement, boasts approximately 18 m² of floor area. The FlatOn the building’s third floor, the flat, with a floor area of nearly 220 m², faces south and west and has preserved its original surfaces and décor: parquet floors, crown moulding and cornices, wainscoting, as well as marble fireplaces with sculpted mantels and jambs, while the flat’s various rooms feature sizeable volumes and significant floor-to-ceiling heights. As for the front door, it opens on to a wide hallway, which first provides access to a living room, flooded in light thanks to tall windows, before communicating with three bedrooms, facing south, including one with a bathroom, followed by a bedroom facing north, which abuts a shower room. On the other side of the hallway, a kitchen precedes a small corridor, which provides access to an additional bedroom and a bathroom.
Source
Patrice-besse
Publication
Publiée le 06/10/2026 sur Patrice-besse
Vue pour la dernière fois
le 06/10/2026
Rapport en préparation
Consultation sécurisée des sources publiques.
Vie de quartier
À moins de 500 m
Chargement des lignes…
À moins de 500 m
Chargement des lignes…
À moins de 500 m
Chargement des lignes…
À moins de 1 km
Aucun lieu recensé dans ce périmètre.
À moins de 1 km
Aucun lieu recensé dans ce périmètre.
À moins de 1 km
Aucun lieu recensé dans ce périmètre.
À moins de 1 km
Aucun lieu recensé dans ce périmètre.
À moins de 1 km
Aucun lieu recensé dans ce périmètre.
À moins de 1 km
Aucun lieu recensé dans ce périmètre.
Aucun lieu recensé à moins de 1 km.