
0 en ligne
Chambres
16 chambres
Surface
16 m²
Parking
Oui
Terrasse
Oui
Cave
Oui
Piscine
Oui
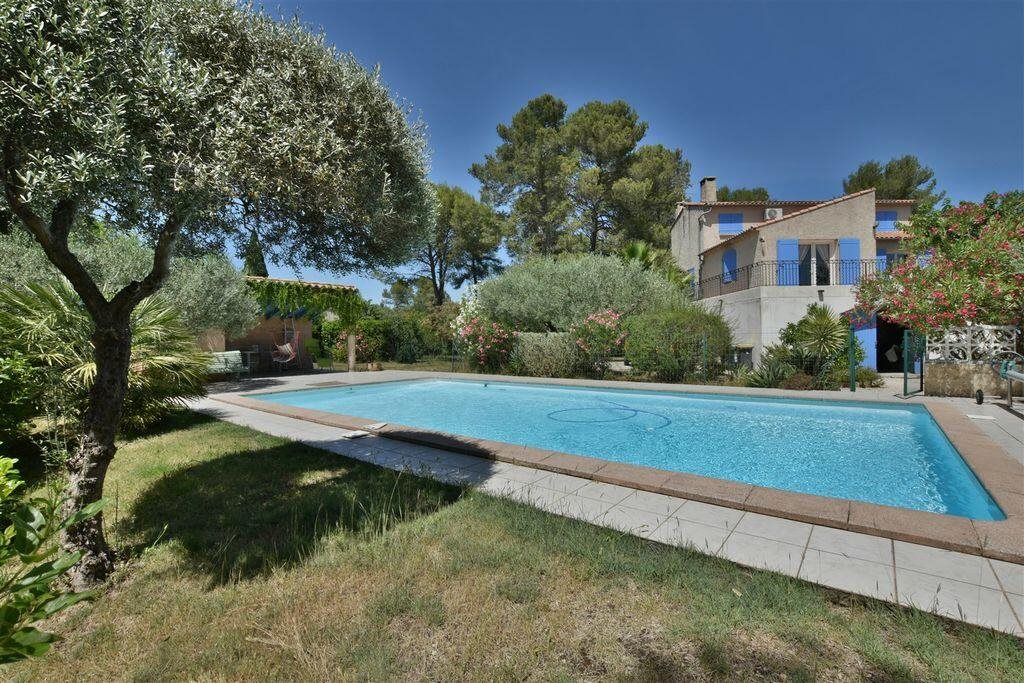
Ideally located in Langlade, in a setting of absolute calm, come and discover this traditional 1975 villa offering an exceptional living environment and multiple possibilities. Built on a magnificent, wooded plot of nearly 3,000m², this 190m² house (218m² of weighted floor area) will appeal to families in search of space, or those wishing to combine a home with a professional project.On the ground floor: a large entrance hall, a study of almost 12m², and an attractive 25m² room that could serve as a playroom, independent studio, or professional workspace. On the first floor, a beautiful 38m² living/dining room with sloped ceiling and a through fireplace insert. A separate kitchen of over 16m² opens onto a large 30m² elevated terrace, alongside two lovely bedrooms (14m² and 12m²) and a large bathroom with WC.On the second floor: a mansard-style sleeping area comprising two further bedrooms, each with its own private shower room and separate WC — ideal for children or teenagers.Outside, you'll find an attractive shaded terrace at ground level and a large traditional concrete pool (10x5m) with a covered poolside shelter. Practical features include a utility room, a boiler room, and a very large 51m² garage.The standout feature of this property is its exceptional development potential: the 2,926m² plot benefits from an approved Déclaration Préalable (preliminary planning permission). This gives you the freedom to either preserve this large, unspoilt natural setting as it is, or enhance your investment by separating off a buildable plot of approximately 1,000m².The house itself is in excellent, well-maintained condition, with PVC double-glazed windows and reversible air conditioning installed on the top floor in 2025. It also benefits from heat-pump central heating and photovoltaic panels (generating €2,300 in 2026).This property offers immediate quality of life alongside rare investment potential, in the highly sought-after Vaunage area. Located in the desirable village of Langlade, just minutes from Nîmes and the CHU hospital, and perfectly placed between the sea and the Cévennes.The HouseThis traditional 1975 villa offers 190m² of living space (218m² weighted floor area) across three thoughtfully laid-out levels. The ground floor features a large entrance hall, a study of almost 12m², and a versatile 25m² room suited to a playroom, independent studio, or professional workspace. On the first floor, a beautiful 38m² living/dining room with sloped ceiling and a through fireplace insert sits alongside a separate kitchen of over 16m², two bedrooms (14m² and 12m²), and a large bathroom with WC. The second floor offers a mansard-style sleeping area with two further bedrooms, each with its own private shower room and separate WC — ideal for children or teenagers. The house is in excellent, well-maintained condition, with PVC double-glazed windows, reversible air conditioning installed on the top floor in 2025, heat-pump central heating, and photovoltaic panels.The Garden & PoolOutside, the property enjoys a magnificent wooded plot of nearly 3,000m², offering a peaceful, natural setting with plenty of space to enjoy. A large traditional concrete pool (10x5m) with covered poolside shelter takes centre stage, complemented by an attractive shaded terrace at ground level — perfect for relaxing or entertaining outdoors. Practical needs are well catered for too, with a utility room, a boiler room, and a very large 51m² garage offering ample space for vehicles, storage, or hobbies.LocationLanglade is a highly sought-after village in the Vaunage area, prized for its peaceful, rural character while remaining just minutes from Nîmes and the CHU hospital. It's a location that offers genuine tranquillity without sacrificing convenience, with the sea and the Cévennes both within easy reach — making it an ideal base for families and professionals alike who want village charm alongside easy access to everyday amenities.Sales DetailsAgency fees payable by the vendor. Partner Agent Mandate - Delegation. Montant estimé des dépenses annuelles d'énergie pour un usage standard entre 2800€ et 3870€ par an. Prix moyens des énergies indexées sur l'année de référence 2021 (abonnement compris). Estimated annual energy cost for a standard use of this property : between 2800€ and 3870€ /year. Estimate calculated on the basis of energy prices of 2021, 2022, 2023 (subscription included). professionnelle n° CPI 4662, délivrée par le CCI du Gard portant la mention « non détention de fonds ».About UsFrance Property Angels - We are an English Speaking Estate Agent specialising in the international market. We are based in France and have 20 years of experience. Our clients have access to our extensive property portfolio and benefit from our free property finding service. Clients who have bought through us are particularly complimentary about the standard of service we provide throughout the buying process.Contact Wendy Johnson+33 (0)
Source
Rightmove
Publié le
15 septembre 2026
Vue pour la dernière fois
il y a 2 heures
Rapport en préparation
Les sources publiques arrivent en direct.
0/12
sources reçues
0%