
0 en ligne
Chambres
6 chambres
Salles de bain
4
Surface
255 m²
Terrasse
Oui
Cave
Oui
Piscine
Oui
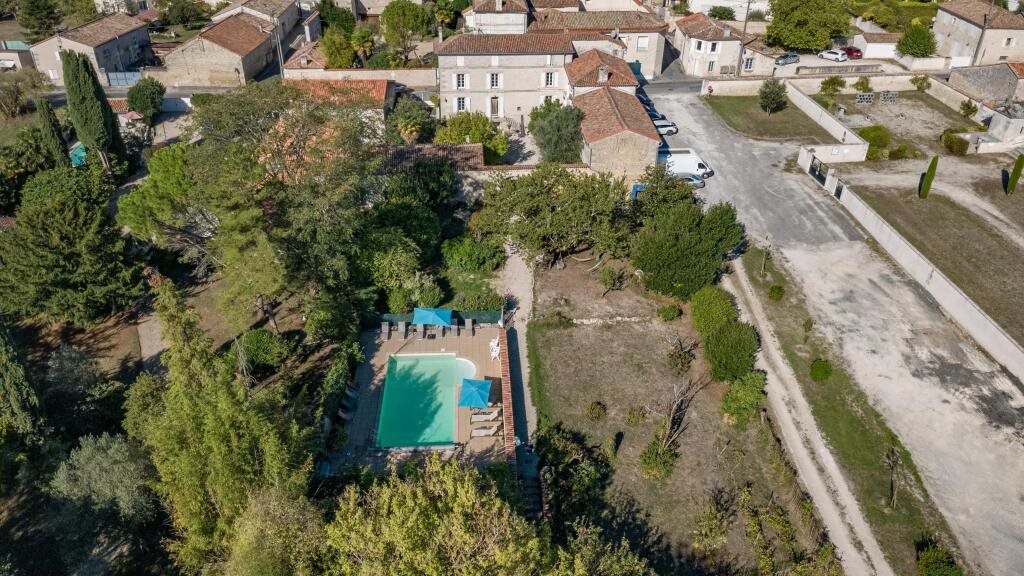
EXCLUSIVE TO BEAUX VILLAGES! This attractive Charentaise property is located in the centre of Hiersac, a village with shops, a medical centre, a restaurant and a local bus service, ideally positioned between Jarnac and Angoulême. Offering a spacious four bedroom main house, an attached two bedroom guest house, a pretty courtyard, a walled heated pool area and an orchard garden, it is an appealing home with character, comfort and development potential. The main house retains many original features, including high ceilings, exposed beams and stonework. It benefits from new central heating via an air to water heat pump, along with two thermodynamic hot water tanks, one serving the main house and one dedicated to the guest house. On the ground floor, the entrance hall of 8 m² leads to a large eat in kitchen of 19 m², a dining room of 19 m² and a living room of 19 m². A ground floor bedroom of 13 m² provides useful single level accommodation, complemented by a shower room with WC of 3.5 m². A cellar sits beneath the house. The first floor includes three bedrooms arranged around a landing of 5 m² and hallways of 6 m² and 6 m². Two bedrooms measure 20 m², while the other is 15 m². Two bathrooms with WC of 11.5 m² and 10.5 m² complete this level. The second floor offers further potential, with a landing of 4 m², a large room of 22.5 m², and three attic spaces of 21.5 m², 20.5 m² and 20 m². The attached guest house provides independent accommodation ideal for guests or rental (subject to necessary permissions). The ground floor includes an entrance hall of 6 m², a laundry room of 5 m², a WC of 2.5 m² and a bright open plan living, dining and kitchen area of 33 m². Upstairs are two bedrooms of 11.5 m² and 12 m², along with a shower room with WC of 2.5 m². The outbuildings add valuable space and possibilities. A workshop of 30 m² and a double height barn of 45 m² adjoin the guest house, offering excellent conversion potential (subject to permissions). A separate barn of 54 m² also lends itself to future development, subject to permissions. The outdoor areas are a particular highlight. A pretty courtyard sits between the buildings, creating a welcoming and private entrance. The walled pool area includes a heated swimming pool and terraces for relaxing and entertaining. Beyond this lies a further garden with orchard, offering fruit trees, shade and space for leisure or planting. The total land area is 4463 m². The property benefits from double glazing, fibre internet, fireplaces and a wood burning stove. Local amenities are within 0.5 km, while Angoulême, with its TGV station, cinema, supermarkets, public pool, schools and hospital, is around 14 km away. Price including agency fees : 499 999 € Price excluding agency fees : 471 698 € Buyer commission, tax included: 6%
Source
Rightmove
Publié le
9 septembre 2026
Vue pour la dernière fois
le 09/09/2026
Rapport en préparation
Les sources publiques arrivent en direct.
0/12
sources reçues
0%