
0 en ligne
Chambres
3 chambres
Salles de bain
2
Surface
160 m²
Parking
Oui
Terrasse
Oui
Cave
Oui
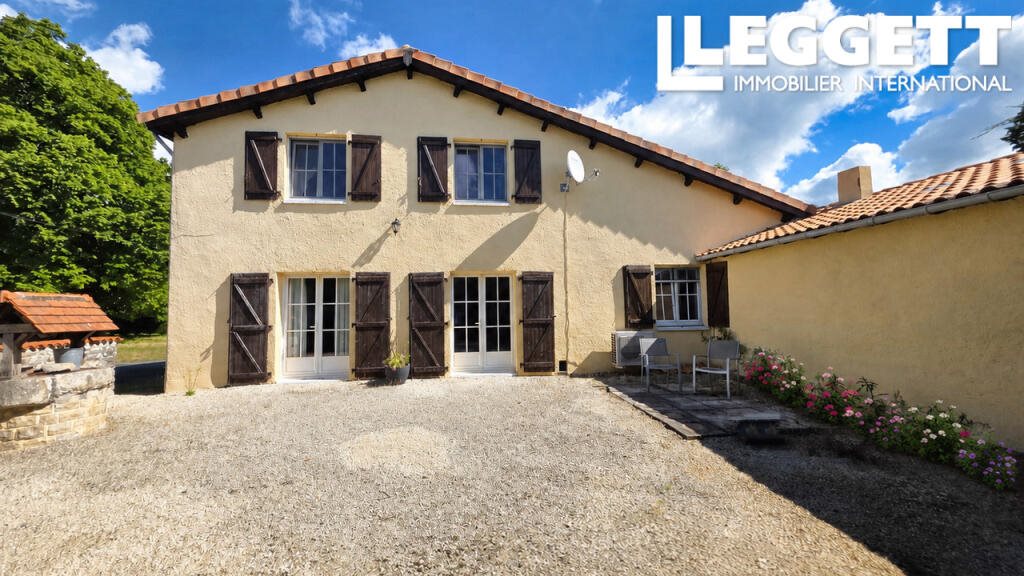
A45059TSM16 - The house is approached from a quiet lane with parking areas to both sides of the house.Inside, the property opens into a spacious 19m² hallway with a wooden staircase to the first floor. The large living/dining room of 38.7m² is filled with natural light from two sets of double-glazed French doors and features a tiled floor with underfloor heating and a character fireplace.The recently installed fitted kitchen of 20.2m² offers wall and base units, generous work surfaces, an electric oven and hob, plus direct access through French doors to the rear terrace and garden. A doorway from the kitchen leads down to a good-sized cellar, ideal for storage or potential use as a wine cellar.The ground floor also includes a bedroom of 11.72m² and a bathroom/utility room of 7.77m² with shower, basin and WC.Upstairs, a generous mezzanine area of 15.72m² leads to a useful storage room of 6.8m². There are two further double bedrooms of 14.75m² and 14.53m², plus a bathroom of 4.64m² with shower, basin and WC.The property benefits from an attached garage/workshop of 44.6m² and an additional 17m² room with patio doors already fitted, offering potential to create a studio, guest accommodation or gîte, subject to the necessary permissions. The gravelled parking area to the front also features a charming well.To the rear of the house is a large tiled terrace, plus a covered outdoor dining area with BBQ. The south-facing garden enjoys lovely countryside views and is planted with mature shrubs, fruit trees and established trees, providing a peaceful and private setting.Heating is by an air source heat pump, underfloor heating in the living room and electric radiators.BrochuresBrochure 1
Source
Rightmove
Publié le
29 juillet 2026
Vue pour la dernière fois
le 26/08/2026
Rapport en préparation
Les sources publiques arrivent en direct.
0/12
sources reçues
0%