
0 en ligne
Chambres
6 chambres
Salles de bain
3
Surface
353 m²
Terrasse
Oui
Cave
Oui
Consommation énergétique
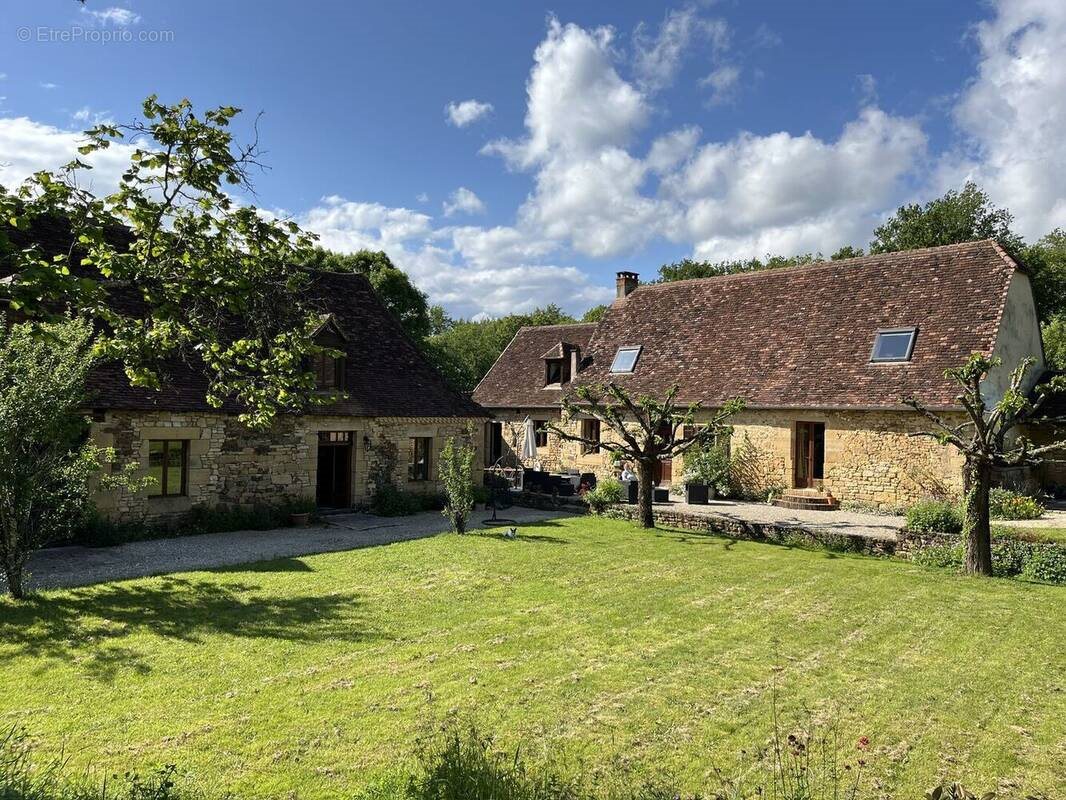
5 mins from Excideuil and 10 mins from Thiviers, old farmhouse renovated in 2009 with main house of 220m², guest house of 130m² and barn of 160m². Main house, with large volumes, with 4 bedrooms including 1 on the ground floor. South facing with a terrace and flat garden, the house is connected to the west facing courtyard which connects to the barn, consisting of a reception room of 80m² and its beautiful fireplace. The guest house has its own entrance to the property, with a garden not overlooked by the main house. The guest house needs to be finished (interior decoration, floor tiles, kitchen). Possibility to enlarge the living room with the bedroom. Dormitory on the first floor, possibility of creating 3 bedrooms. 7 hectares of meadow (ideal for horse lovers) crossed by a stream, 3 ponds. Well fed by a spring, with a stone wash-house. MAIN HOUSE Ground floor: 8m² utility room Bedroom of 25m² with en suite bathroom of 13m² with bath, shower, Wc, double washbasin 40m² kitchen with wood-burning stove 2m² hallway Living room of 33m² with fireplace Living room of 22m² with fireplace Separate 2.5 m² Wc with washbasin 1st floor: 3 Bedrooms of 22m², 12 and 12m². Corridor of 25m², possible sleeping area 2m² dressing-room 5m² shower room with shower, Wc and washbasin GUEST HOUSE Ground floor: 130m², with kitchen, bedroom, shower room, Wc and storeroom. First floor: 55m² dormitory to finish renovating (Could be 2/3-bedroom gite). Shed of 17m² adjoining ADDITIONAL BUILDINGS Bread oven 56m² garage with 2 horse stalls Barn of 165m² including reception room of 80m², workshop of 60m². Convertible attic space of 90m². Courtyard of 34m², adjoining the reception room and the main house Dovecote with a 7m² room and a 7m² storeroom underneath. GENERAL 2 compliant septic tanks, new in 2003 and 2014 Double Glazing Excideuil - 5mins Ref.:DEP0735 8 Rooms 6 Bedrooms 1 Bathroom 2 Shower rooms Usable area: 353 sqm Living space: 40 sqm Land: 150000 sqm Property tax: 1900 € Ground floor : Utility Room Bedroom Kitchen Landing Lounge Lounge WC 1st floor : 3 Bedrooms Corridor Dressing Room Shower room Outbuildings : Bread Oven Garage Barn House Covered open building Pigeon Coop —Heating : Wood with 2 wood-burning stoves Possibility of installing a heat pump, all central heating connections already installed —2 Septic tank new from 2003 and 2014 Energy performance: F 378 kWh/m²/year Gas emissions: C 11 kg Co /m²/year Reference year used to calculate annual energy costs Low estimated energy costs: €2,553 High estimated energy costs: €3,455
Source
Rightmove
Publié le
5 juin 2026
Vue pour la dernière fois
le 03/09/2026
Rapport en préparation
Les sources publiques arrivent en direct.
0/12
sources reçues
0%