
0 en ligne
Chambres
5 chambres
Salles de bain
2
Surface
173 m²
Terrasse
Oui
Cave
Oui
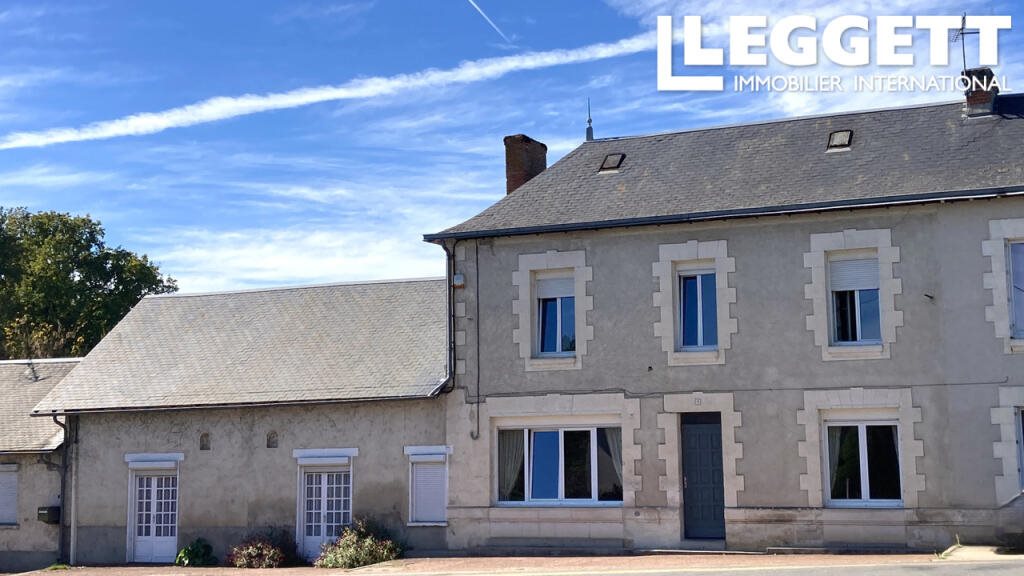
A40880LW86 - This beautiful property offers 173m² of comfortable living space, with an additional 98m² of fabulous space ready to be converted to suit your needs. The main house is double-glazed, bright, and welcoming.Step into the attractive entrance hall, with a delightful living room on one side, stretching the full width of the house and flooded with natural light. On the other side, a charming dining room with wooden floors leads to a practical kitchen, which opens onto a small terrace and steps down to the courtyard and garage. A convenient lavatory and washroom complete the ground floor.Upstairs, there are five spacious bedrooms, two with their own handbasins, alongside a tiled bathroom with bath, sink, and bidet, a separate shower, and an additional WC. A further room on the top floor could easily become a sixth bedroom, with insulated attic space offering further storage or development potential.The basement houses a cellar/pantry, laundry room, and space for the gas central heating, as well as a small garage (10.8m²).From the dining room, a door opens into a vast single-storey hall, featuring patio doors to the front and rear, plus two additional rooms at the far end. Previously used as a wedding hall, this flexible space could be transformed into extra living accommodation, a large home office, or even a gîte, thanks to its independent access. A large terrace behind the hall provides plenty of space for outdoor dining and entertaining.At the rear of the property, a good-sized courtyard completes this exceptional home, offering both charm and endless potential for a family or anyone looking to combine living and business opportunities.BrochuresBrochure 1
Source
Rightmove
Publié le
14 septembre 2026
Vue pour la dernière fois
il y a 16 heures
Rapport en préparation
Les sources publiques arrivent en direct.
0/12
sources reçues
0%