Bus
À moins de 500 m
Chargement des lignes…

Pièces
5 pièces
Chambres
4 chambres
Salles de bain
1
Surface
115 m²
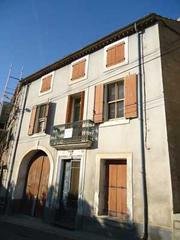
This house has been in the family for 4 generations, and was built by the great grandparents of the current owners. The ground floor has a large hallway, with semi spiral staircase to the first floor and woodburner placed centrally. The Kitchen (13m) has a working waist level open fire, while at the back of the house the dining room (17.5m) has typical full height double doors. There is a door to the garage. Upstairs the 4 bedroom (21m, 17m, 16m, 15m) are all well proportioned with open fires that could possibly be reinstated. The bathroom is L shaped, at approximately 5m. A door on the landing leads to the 94m grenier. The garage (3.5m wide by 11m long) has a barbecue chimney, and leads to the 7.5 x 3m courtyard. At the back of the property is the barn, complete with old wine presses and barrelsthe ground floor is 60m while the upper floor is 88m and with appropriate permisions could be a spectacular roof terrace. The house needs plumbing and wiring , but could be a gem. It was lived in by the family last year during their own renovations, but is as original as it gets.
Source
Leapfrog-properties
Publication
Publiée le 09/10/2026 sur Leapfrog-properties
Vue pour la dernière fois
le 09/10/2026
Rapport en préparation
Consultation sécurisée des sources publiques.
Vie de quartier
À moins de 500 m
Chargement des lignes…
À moins de 500 m
Chargement des lignes…
À moins de 500 m
Chargement des lignes…
À moins de 1 km
Aucun lieu recensé dans ce périmètre.
À moins de 1 km
Aucun lieu recensé dans ce périmètre.
À moins de 1 km
Aucun lieu recensé dans ce périmètre.
À moins de 1 km
Aucun lieu recensé dans ce périmètre.
À moins de 1 km
Aucun lieu recensé dans ce périmètre.
À moins de 1 km
Aucun lieu recensé dans ce périmètre.
Aucun lieu recensé à moins de 1 km.