
0 en ligne
Chambres
12 chambres
Salles de bain
3
Surface
492 m²
Parking
Oui
Terrasse
Oui
Cave
Oui
Piscine
Oui
Consommation énergétique
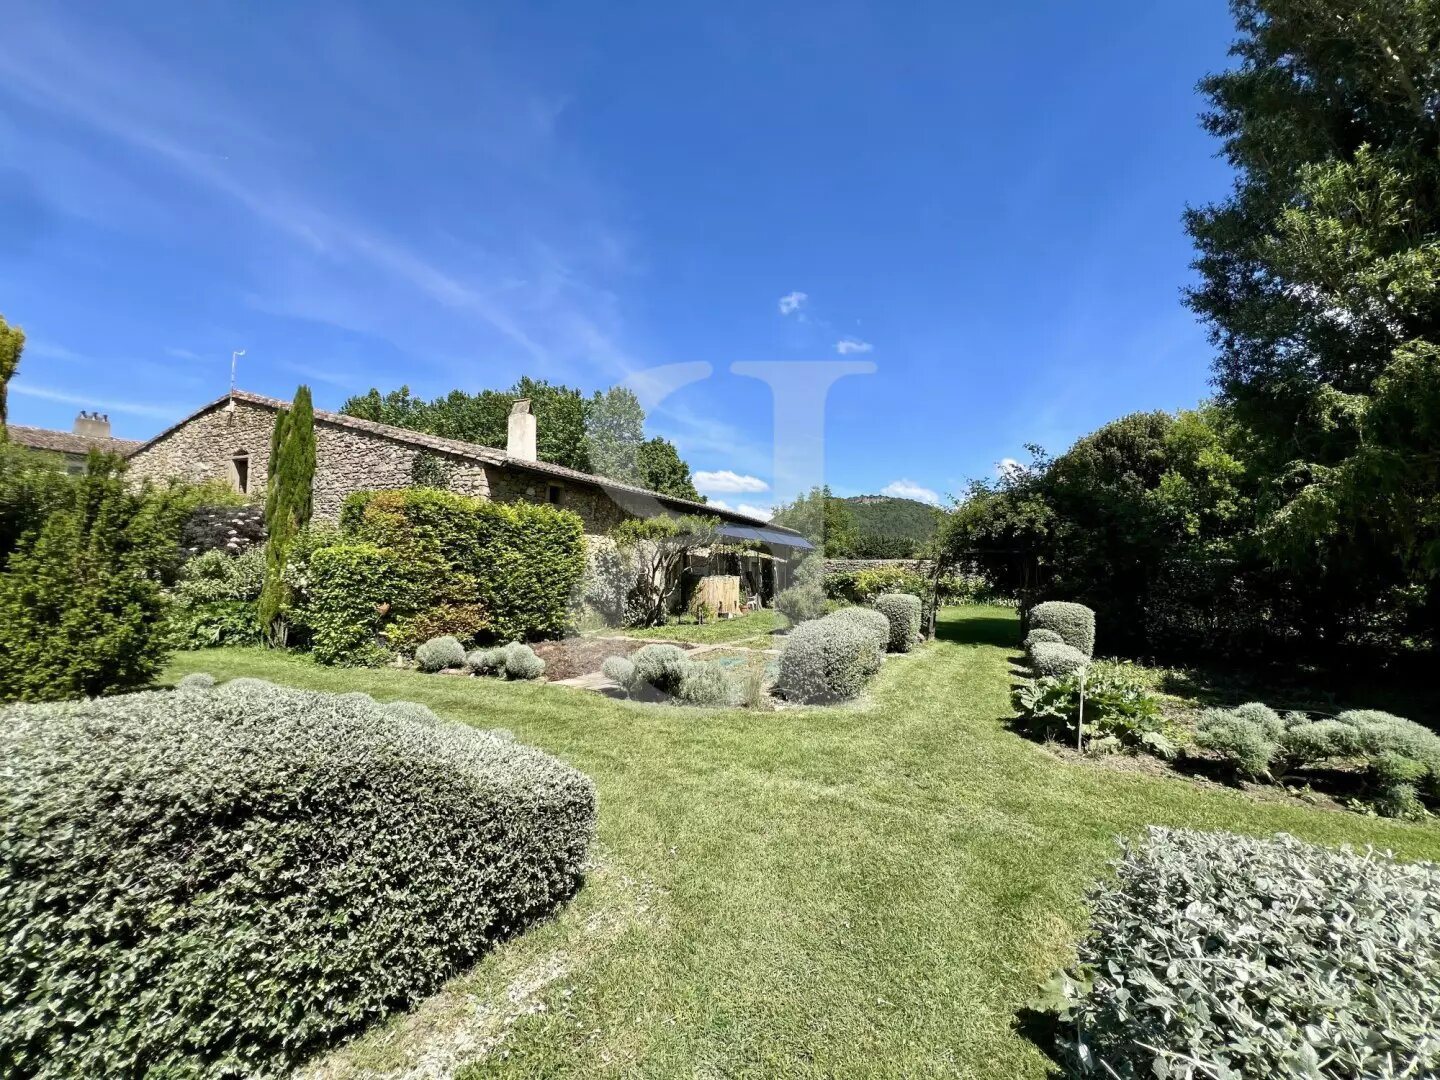
Nestled in the hills of the Drôme Provençale, near Marsanne, this authentic former farmhouse appeals to those who appreciate the charm of the old and value the preservation of heritage. This property offers an enchanting setting, centered around an inner courtyard shaded by mulberry trees, which provides access to the main house, the barn, the garden, and the pool area. Before the house lies a magnificent parkland of nearly one hectare, filled with trees and flowers, including numerous varieties of trees: strawberry trees, hawthorn, cedars, olive trees, and weeping willows. An ideal location for nature lovers and gardeners. In a secluded setting, the 10 x 5 meter swimming pool and its summer terrace offer a perfect place to relax. This character property of approximately 500 m² offers generous living spaces, including a 52 m² living room, a 45.50 m² lounge, and a large 52 m² upstairs room. It comprises a total of 12 bedrooms and is therefore ideally suited for a large family or a hospitality business. The property charms with its unspoiled authenticity, understated elegance, and excellent level of comfort, the result of energy-efficient upgrades made over the years. A superb 424 m² stone barn completes the property and offers ideal space for Diy enthusiasts, a workshop, or several vehicles. Highlights of this property for sale in the Marsanne area: High-quality restoration respecting the original structure Great potential with numerous outbuildings Landscaped, landscaped grounds The property comprises: Living room with fireplace (52 sq m) Kitchen (17 sq m) with dining area (7.50 sq m) Library/living room (45.50 sq m) Shower room with Wc (2.50 sq m) Vaulted office (17 sq m) Bedroom (15 sq m) Landing (2 sq m) Bedroom with office space (32 sq m) WC with washbasin (2 sq m) Hallway (6 sq m) Bathroom with shower (8 sq m) Bedroom with dressing room (23.50 sq m) - First Floor Playroom or living room 52 m² 8 bedrooms upstairs: 11 m², 16 m², 19.50 m², 27 m², 24 m², 13 m², 15 m² and 20 m² Landing 9.50 m² Bathroom, Wc 15 m² Shower room 3 m² - Ground Floor Office 45 m² Silk nursery 78 m² accessible from the outside or from the living room Boiler room with pellet stove 12 m² Vaulted cellars 19 m², 33 m², 53 m² Wine cellar 8 m² Workshop 58 m² Storage area 12 m² Stone barn of 424 m² with a large room 162 m² Summer kitchen area by the pool (8.50 m²) Laundry room/WC (17.50 m²) Utility room (5.50 m²) - Mains water + well - Solar panels on the barn for self-consumption - Central heating with pellet boiler - Outdoor parking - Individual sanitation system with septic tank - House connected to fiber optic internet Fees payable by the seller. Energy rating C 132 4, Climate rating A 4 Estimated average annual energy costs for standard use, based on 2021 energy prices: between €4,690.00 and €6,420.00. Information on the risks to which this property is exposed is available on the Géorisques website: .
Source
Rightmove
Publié le
15 mai 2026
Vue pour la dernière fois
le 12/08/2026
Rapport en préparation
Les sources publiques arrivent en direct.
0/12
sources reçues
0%