
0 en ligne
Surface
750 m²
Jardin
Oui
Balcon
Oui
Piscine
Oui
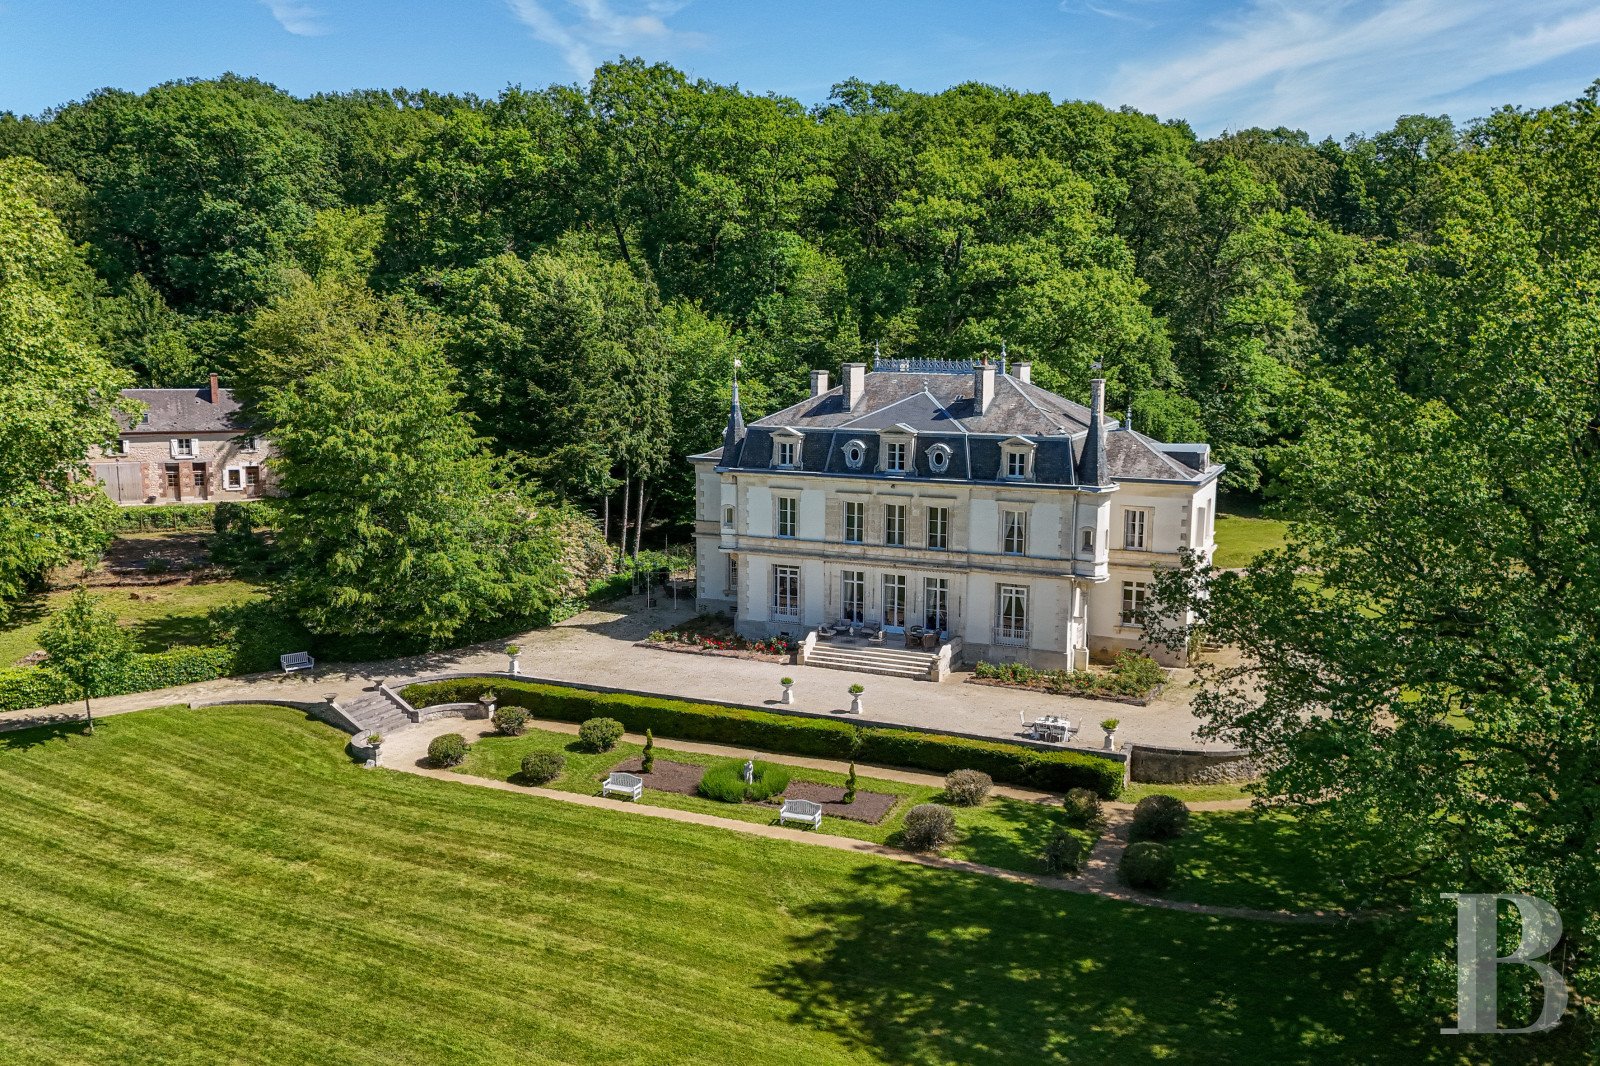
The grounds cover 15 hectares, including 10 hectares of wooded parkland, which is criss-crossed with bridlepaths. The chateau stands out for its classical architecture, which is typical of grand French homes from the second half of the 18th century. It has a symmetrical plan, with a central section flanked with two pavilions that give structure to the south-facing facade. The edifice has a raised ground floor, a noble first floor and a second floor in the roof space, beneath a remarkable mansard slate roof. The roof is punctuated with triangular-pediment dormers, bull’s-eye windows and imposing chimney stacks that add to the elegant appearance and general form of the edifice. The facade is plain and refined. Tall casement windows bring an abundance of natural light into the rooms. The window surrounds of dressed stone, the stringcourses and the quoins all underline the quality of the edifice’s design, which is even and noble. A vast central flight of front steps showcases and leads up to the main entrance door, emphasising the symmetry of the edifice. Slender turrets adjoin the edges and add a picturesque dimension to the edifice, underlining its majestic character. They bear witness to embellishments that were probably added in the 19th century with respect for the original building. The chateau looks out at a classically inspired garden with geometric flowerbeds, well-structured paths and carefully designed vistas. The close relation between the edifice’s architecture and its landscaped grounds is part of a tradition of grand French country homes designed to combine comfort, representation and harmony with a natural backdrop. Today, the majestic property forms a characterful haven with timeless charm, illustrating an art of living and the residential built heritage of 18th-century and 19th-century France. The chateauThe three levels of the chateau each offer a 250m² floor area. In addition to these floors, there is a basement. The edifice has been masterfully renovated. It is comfortable and in perfect condition. Special attention has been paid to its interior decoration. On the ground floor, an entrance hall with oak panelling connects to a large lounge straight ahead of the entrance door. This lounge leads out onto a terrace. The hallway also connects to a small lounge and a dining room. On the left, there is a spacious kitchen that has been fully renovated. It has a large fireplace and a scullery. On the right, there is a reading room. A utility room and a lavatory complete the ground floor. Each room is large with well-balanced dimensions. The ceilings are high and chevron parquet adorns the floor. The mouldings are plain, the proportions harmonious and vistas of the landscape outside can be admired throughout the home. A staircase leads from the entrance hall up to the first floor, where there are six bedrooms, including three suites, and five bathrooms. The master bedroom connects to two bathrooms and a walk-in wardrobe. The second floor is currently being renovated. The structural work has been finished. There will be seven extra rooms up here, as well as several bathrooms and a television lounge. The annexesA rectangular, elongated building houses the annexes. This edifice is typical of farming buildings or domestic staff buildings on rural estates. It has a ground floor and a first floor in the roof space. A gently sloping gabled slate roof crowns the building. The elevations are made of rubble stone coated with rendering. The quoins and window and door surrounds are made of exposed brickwork. The building used to serve as a stable for the estate’s horses, as a storehouse for cars and carriages, and as accommodation for the estate manager or other staff members. Today, there are four looseboxes still in working order, as well as a barn and garages that can be used too. There is also a three-bedroom gîte to be redesigned. The chapelA neo-Gothic chapel is hidden in the wooded grounds, adding to the estate’s built heritage. With its facade adorned with decorative brickwork, its pointed-arch window with fine tracery and its soothing atmosphere, this chapel is a unique gem that bears witness to the chateau’s past. It is a precious jewel on the estate. The groundsThe chateau enjoys a rare spot, surrounded by wooded parkland, which gives it absolute privacy. Indeed, it is not at all overlooked. The woods are made up of tall trees of different varieties. They form a natural belt around the chateau and add to the peaceful atmosphere of the estate. Immediately around the edifice there are extensive lawns that have been very well maintained. They offer beautiful vistas and showcase the architecture. The harmonious patchwork of clearings and woods creates a balanced environment, at once structured and natural. Your gaze is drawn beyond the grounds to the enchanting landscape of France’s Berry province with its meadows, vast farming plots and gently undulating land. This open view of the countryside underlines a sense of spaciousness and freedom, while preserving the estate’s privacy. A swimming pool, nestled discreetly in the parkland, reminds us of the property's family purpose and residential character. And bridlepaths snaking between the trees invite you to enjoy strolls through the grounds.
Source
Patrice-besse
Publié le
29 septembre 2026
Vue pour la dernière fois
il y a 4 heures
Rapport en préparation
Les sources publiques arrivent en direct.
0/12
sources reçues
0%