
0 en ligne
Pièces
6 pièces
Chambres
4 chambres
Salles de bain
3
Surface
230 m²
Parking
Oui
Jardin
Oui
Terrasse
Oui
Piscine
Oui
Consommation énergétique
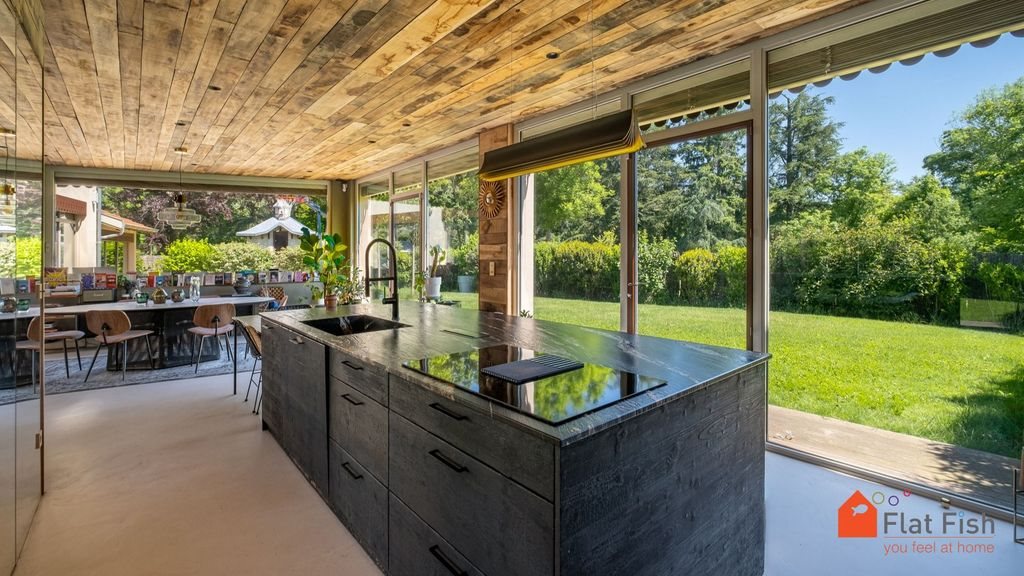
Located in the heart of Chaponost, walking distance to schools, shops, and transport, this characterful house of approximately 230 m2, built on a 650 m2 plot, underwent a high-end renovation with a contemporary extension in 2020. From the entrance, the tone is set: fine materials such as polished concrete, solid oak ceilings, and clay paint harmonize perfectly, offering a subtle balance between authenticity and modernity. The living area, approximately 110 m2, offers beautiful volumes with several open spaces. The kitchen opens onto an extraordinary living room, bathed in light thanks to large openings allowing for optimal sunlight throughout the day. The whole revolves around an elegant double-sided fireplace, a true centerpiece of the house. A spacious master suite with dressing room and en-suite bathroom completes this level. Upstairs, accessible via a floating staircase blending wood and metal, you will discover two bedrooms sharing a bathroom. One of them benefits from access to a large wooden terrace, offering unobstructed views of the surrounding vegetation. A second suite with a private shower room allows for family or guests to be hosted with complete independence. An open space also provides the possibility of creating a home cinema or a fifth bedroom. Perfectly combining old-world charm and contemporary comfort, this house seduces with its volumes, its brightness, and its high-quality features. It notably benefits from an air conditioning system providing appreciable comfort in all seasons, as well as an outdoor relaxation area with a swimming pool/spa of 4.25 m x 2.15 m, equipped with a counter-current swimming system and hydrotherapy. Heated garage Hypercentre de Chaponost ENERGY CLASS: C / CLIMATE CLASS: A Estimated amount of annual energy expenditure for standard use: between € 1,660 and € 2,300 (average energy prices indexed to the year 2025) Additional information: The diagnostics were carried out onFees are payable by the seller.Information on the risks to which this property is exposed is available at . Contact FLAT FISH IMMO agency for all inquiries and visits with cecile. gonin @ or an - Tel: O6 48 8O 43 53 - w w w.flat - fish. fr Risk and pollution status: YES
Source
Luxury estate
Publié le
2 septembre 2026
Vue pour la dernière fois
il y a 4 heures
Rapport en préparation
Les sources publiques arrivent en direct.
0/12
sources reçues
0%