Bus
À moins de 500 m
Chargement des lignes…

Pièces
5 pièces
Chambres
1 chambre
Surface
150 m²
Terrasse
Oui
Balcon
Oui
Cave
Oui
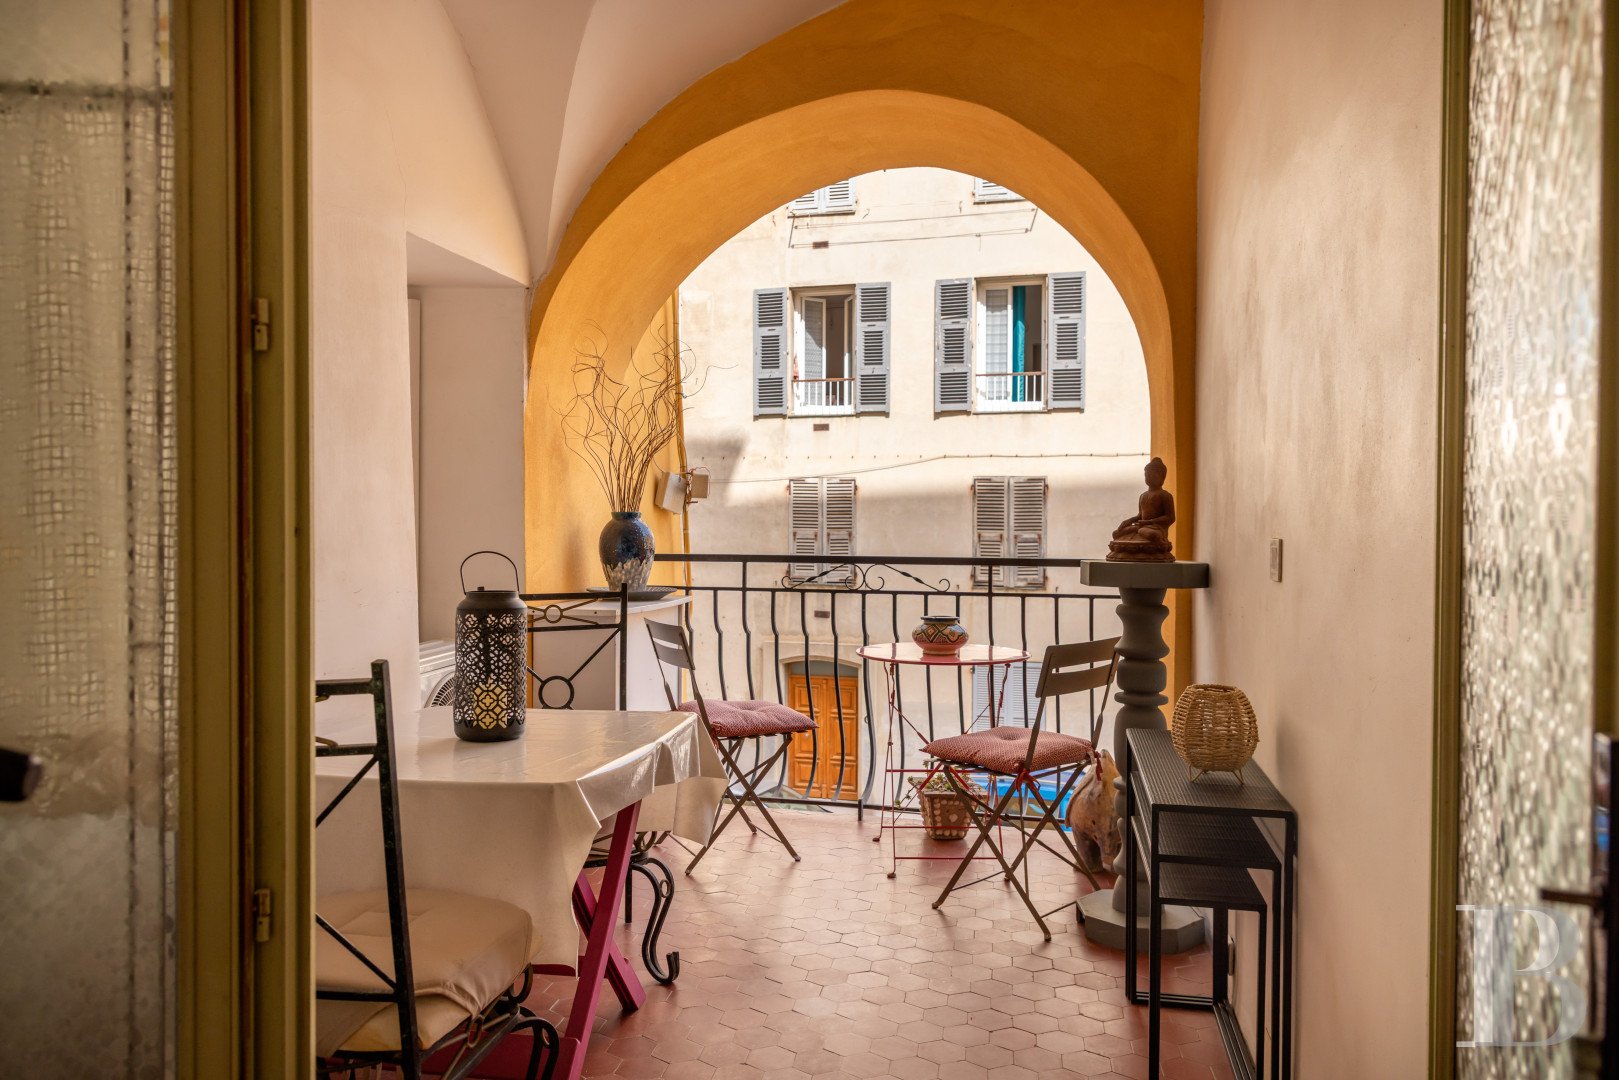
The former defence and lookout tower was built on the hillside rock in the 17th century, and its tall silhouette rises above the roofs of Terra Vecchia. The slope gives each side a different elevation. On the Rue du Général-Carbuccia side, the building has a ground floor, a partial semi-basement, and five levels. On the lower Ruelle du Guadello side, it has a ground floor and eight levels. Its dressed-stone and rubble-stone walls are up to 80 cm thick in places. The facade, restored less than 10 years ago, is rendered in yellow ochre, with stringcourses and pilasters painted white. White surrounds frame the windows and doors, which can be closed off with grey louvred shutters. Several balconies with iron railings rest on corbels. The apartment occupies the ground floor and first level of the building, with a living area of nearly 120 m² and an entrance door directly on the street. It comprises a vestibule, billiard room, kitchen with a storeroom, double-height sitting room, bedroom, sauna, hydrotherapy room, and loggia. The apartment also has cellars of around 40 m², still to be fitted out. The decorative elements are highly varied: groin vaults, brick arches, bare rock, stucco, and terracotta or encaustic-tile floors. In the 18th century, the complex belonged to Signora Varese, known as the “Corsican Cleopatra”. She was an influential political figure in her day, married to a marquis who was cousin to Napoleon I’s mother, Letizia Bonaparte. She had a close friendship with the Comte de Marbeuf, whom Louis XV had appointed governor of Corsica. The apartment The ground floor The entrance door opens onto a vestibule. Its ceiling has a painted ochre border, and its floor is laid with grey and white encaustic tiles. A segmental arch in exposed brick and rubble stone frames a door leading to a room now fitted out as a billiard room. The ceiling has a stucco rose with foliate scrolls and is bordered by moulded cornices. Two segmental-arched windows with deep reveals face the street, one protected by a security grille. The floor has rectangular terracotta tiles laid in a chevron pattern. Beyond the billiard room is the kitchen. The floor is laid with encaustic tiles in a black-and-white lozenge pattern, and moulded cornices border the ceiling. An arched passage leads to the storeroom. From the billiard room, a brick arch with a terracotta-tiled soffit opens onto the sitting room, which rises two levels to plastered and whitewashed groin vaults. In the lower part of the room, the raw rock beneath the building emerges. A stucco frieze with interlace runs at mid-height along a corbelled interior balcony, which has an iron railing with straight bars. The cellars, still to be fitted out, would allow for an extension of some 40 m². A straight staircase leads to the upper level. Its treads are covered in terracotta and edged with dark timber nosings, and its risers are brick. Its iron railing ends in a scroll. The upstairs The staircase ends at a gallery overlooking the sitting room. The gallery floor is laid with hexagonal period terracotta tiles. At the far end, a brick surround frames the sauna door, protected by a wrought-iron grille. The gallery also leads to the bedroom, hydrotherapy room, and loggia. The bedroom has a groin vault and an arched opening onto the sitting room. Twisted cords emphasise the vault's edges, and stucco friezes with foliate motifs adorn the springings. At the centre, an oval medallion in a moulded, gilded frame depicts a trompe-l'œil sky crossed by a dove. A French window with an iron railing opens to the east onto the street. In an arched niche, a contemporary stained-glass window by the current occupant combines blue, violet, red, and yellow glass in an irregular outline. The floor is laid with white-painted timber boards, inset with a period encaustic tile with green and ochre foliage. The reveals are lined with terracotta tiles. A rectangular niche provides storage. The sauna uses infrared radiation. The hydrotherapy room has a whirlpool bath designed for two. Lastly, a covered loggia of around 6 m² overlooks the port.
Source
Patrice-besse
Publication
Publiée le 16/10/2026 sur Patrice-besse
Vue pour la dernière fois
le 16/10/2026
Rapport en préparation
Consultation sécurisée des sources publiques.
Vie de quartier
À moins de 500 m
Chargement des lignes…
À moins de 500 m
Chargement des lignes…
À moins de 500 m
Chargement des lignes…
À moins de 1 km
Aucun lieu recensé dans ce périmètre.
À moins de 1 km
Aucun lieu recensé dans ce périmètre.
À moins de 1 km
Aucun lieu recensé dans ce périmètre.
À moins de 1 km
Aucun lieu recensé dans ce périmètre.
À moins de 1 km
Aucun lieu recensé dans ce périmètre.
À moins de 1 km
Aucun lieu recensé dans ce périmètre.
Aucun lieu recensé à moins de 1 km.