Bus
À moins de 500 m
Chargement des lignes…

Surface
540 m²
Jardin
Oui
Terrasse
Oui
Balcon
Oui
Cave
Oui
Piscine
Oui
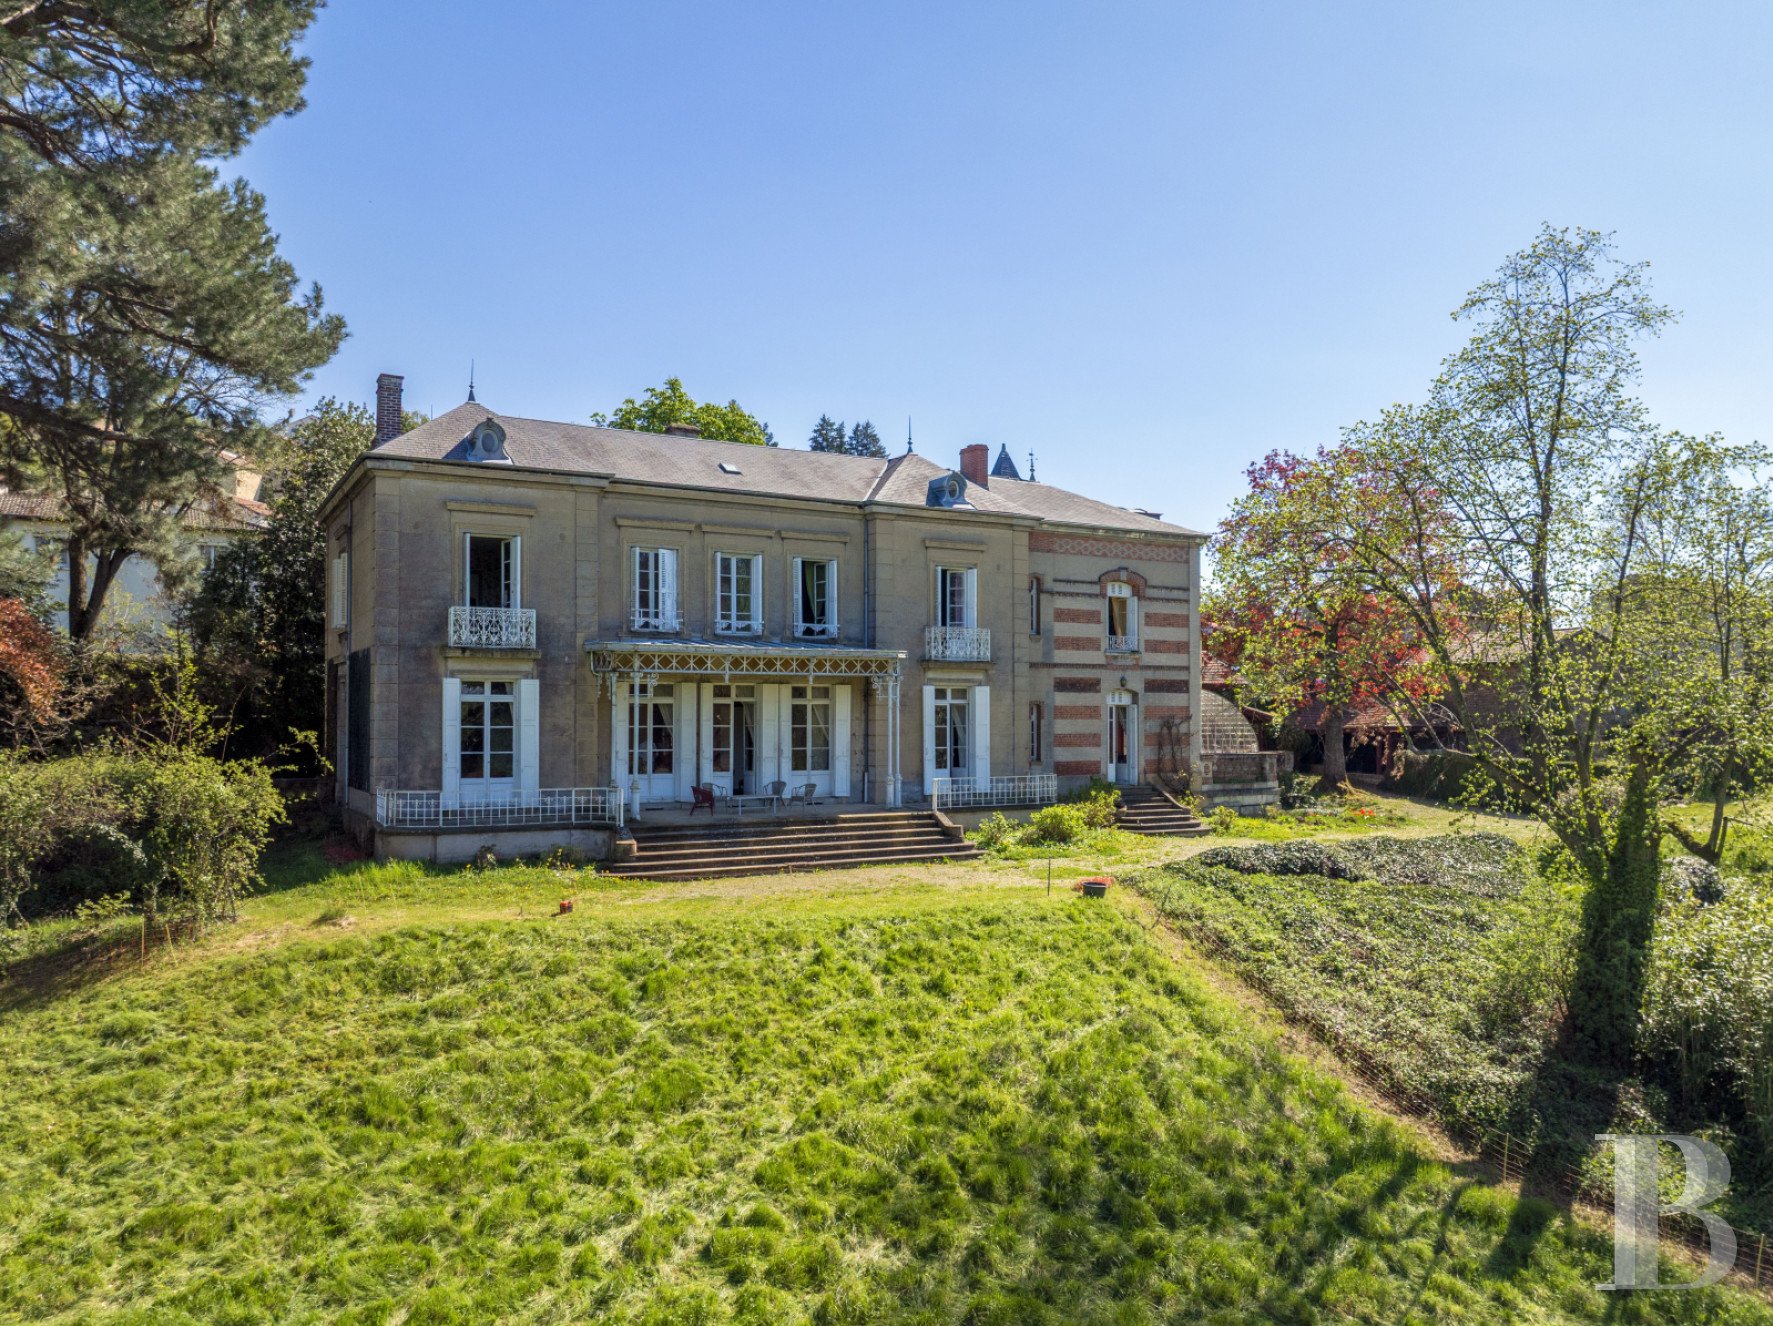
The residence stands in walled parkland dotted with listed trees and boasting a waterfall over a rockery as well as a water feature, in the immediate vicinity of the village which it overlooks. The property’s buildings are set around the approximately 540-m², northwest facing, two-and-a-half-storey manor house with a slate roof and a basement level. The house was built in several phases and is made up of a first section dating from 1851, framed by two-slightly protruding wings, to which a second section to the west boasting a small tower was added in 1870. The light-coloured rendering and exposed brick facade is punctuated by balconies, two conservatories, a stoop topped by an awning and a vast patio. Further away, there is a caretaker’s house with separate entrance as well as a variety of outbuildings. The manor house The first level This level, which is generously bathed in light, is set out around the entrance and is made up of a small lounge, a dining room, a large lounge and a billiards room, set one after another and opening onto the grounds. The flooring is made up of a combination of herringbone parquet, taco tiling and terrazzo, while the walls boast warm-toned or floral wallpaper, mouldings and wood or marble ornamental fireplaces. Each room leads, via French windows, to the outside, be it the stoop to the north, a vast conservatory to the west or the adjoining patio. To the south, there is a second conservatory. This level also plays host to a main kitchen, which is equipped with an old stove, a scullery and a pantry, plus a second kitchen, a utility room and a separate lavatory. A wooden staircase leads to the upper floors. The second level The wide landing leads to eight spacious and bright bedrooms, some of which are dual aspect, with views overlooking the grounds. The bedrooms, which are dotted with many alcoves and cupboards, have retained their original décor thanks to the presence of period wood strip flooring, mouldings, fireplaces and floral wallpaper. Two of the bedrooms boast an en suite shower room, while two others possess their own separate lavatory. A bathroom with a lavatory as well as two separate lavatories complete this level. The third level To the left, the landing leads to three old bedrooms with sloping ceilings that still boast period with wood strip flooring, wallpaper and cupboards. To the right, a series of five lofts, into which light filters through bullseye windows, can be found beneath the rafters. The well-preserved volumes of this attic level possess plenty of potential for conversion. The basement This level occupies the entire floor surface of the residence and is made up of a series of cellars with considerable volumes. The largest among them is used as a boiler room, equipped with a Viessmann fuel-oil boiler. Beneath the patio to the west, there is a former greenhouse, whose dimensions and openings onto the grounds point to its previous purpose.The caretaker’s houseThis approximately 70-m² edifice faces southwest and boasts a separate entrance. The two-storey building with a roof of interlocking tiles has facades made of stone and light-coloured rendering, plus openings fitted with rolling shutters. It also possesses a patio, a private garden and an adjoining barn. Its first level is made up of a living room with a kitchen, shower room and a lavatory. Upstairs, there are two bedrooms, one of which has a washbasin, with wood strip flooring. The boiler and water heater are gas-powered.The outbuildingsThese buildings stand between the manor house and the caretaker’s house. The single-storey, around 60-m² main outbuilding has retained the authentic character of its previous purposes: a part devoted to stables still boasts period wooden box stalls, troughs and ironwork, while a former linen room still possesses the original washing facilities. A covered area, a woodstore and a barn complete the outbuildings, whose facades are mainly made of brick.The groundsThey are said to have been created in the 1900s by landscape gardener Luizet Barret, who is thought to have designed the perspectives and different ambiances, spread out over 3 hectares 38. They include a waterfall over a rockery, a water feature, a former vegetable garden, flowerbeds and winding paths. The property plays host to a remarkable set of trees listed by the French national forestry agency, ONF, such as white lime, ash, Chinese tulip, pink oak, cedar, black pine, oriental plane, catalpa and beech, which give the place a strong botanical character. A 10-metre by 5-metre swimming pool has been discretely incorporated into the garden, as has a clay tennis court.
Source
Patrice-besse
Publication
Publiée le 06/10/2026 sur Patrice-besse
Vue pour la dernière fois
le 06/10/2026
Rapport en préparation
Consultation sécurisée des sources publiques.
Vie de quartier
À moins de 500 m
Chargement des lignes…
À moins de 500 m
Chargement des lignes…
À moins de 500 m
Chargement des lignes…
À moins de 1 km
Aucun lieu recensé dans ce périmètre.
À moins de 1 km
Aucun lieu recensé dans ce périmètre.
À moins de 1 km
Aucun lieu recensé dans ce périmètre.
À moins de 1 km
Aucun lieu recensé dans ce périmètre.
À moins de 1 km
Aucun lieu recensé dans ce périmètre.
À moins de 1 km
Aucun lieu recensé dans ce périmètre.
Aucun lieu recensé à moins de 1 km.