
0 en ligne
Chambres
4 chambres
Salles de bain
3
Surface
192 m²
Parking
Oui
Terrasse
Oui
Balcon
Oui
Cave
Oui
Piscine
Oui
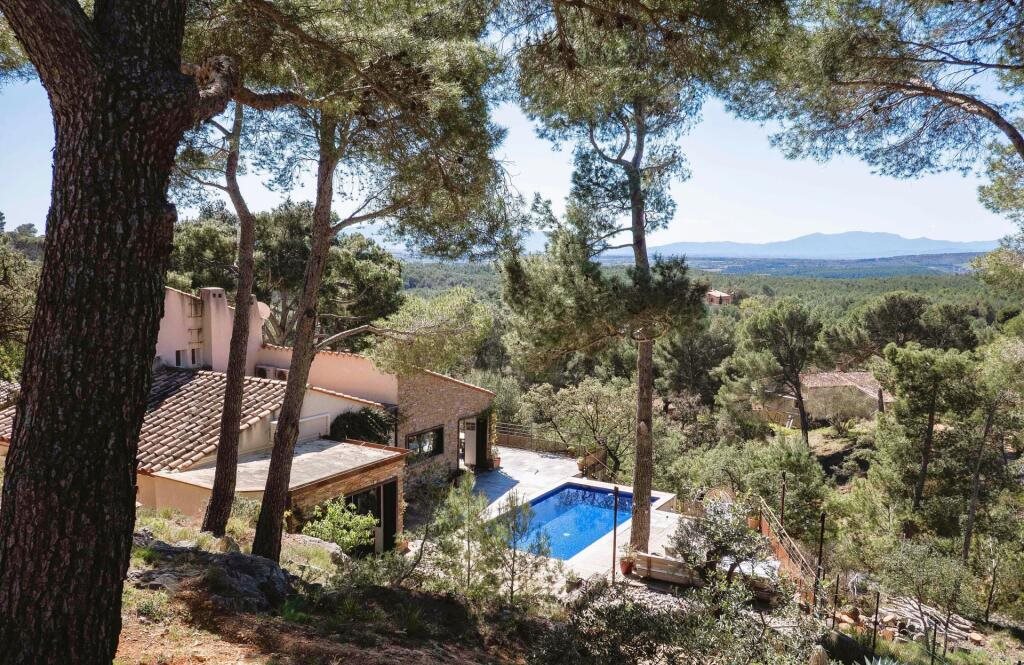
Set in a highly sought-after environment, this Mediterranean-style architect-designed villa enjoys a rare location on the heights of a forest estate. It boasts breathtaking views over the Roussillon plain, the Albères mountain range, and Mount Canigou, while being just 15 minutes from Perpignan and the coastline. Fully renovated, the property offers 192 sqm of living space, complemented by several annexes. From the light-filled entrance, you access a spacious living room with fireplace, as well as a fully equipped modern kitchen, opening onto the outdoors through large sliding pocket glass doors. These living areas extend seamlessly onto a stunning elevated terrace with exceptional views. This space is further enhanced by a large wooden deck surrounding the heated swimming pool, extending from the kitchen terrace and creating a harmonious outdoor living area perfectly integrated into the garden. The villa features three master suites: two with en-suite shower rooms, and a third with a bathroom, dressing room, jacuzzi, and sauna. A bedroom, a laundry room, and a workshop space – which can be converted into an additional room – complete the property, along with a cellar and a large garage. The entire house is equipped with reversible air conditioning in all rooms, as well as fiber-optic internet. Set on a sloping 2,394 sqm plot, fully landscaped with terraced levels using dry stone walls and gabions, the property allows full enjoyment of its outdoor spaces. At the top of the plot, a pétanque court offers outstanding panoramic views over the surrounding forest and the Pyrenees mountains. 1 Workshop 17 m² 1 Garage 17 m² 1 Cellar 25 m² 1 Maintenance room 1 Entrance 16 m² 1 Living room/dining area 38 m² 1 Kitchen 27 m² 1 Pantry 5 m² 1 Bedroom 16 m² 1 Shower room 1 Lavatory 1 m² 1 Corridor 4 m² 1 Bedroom 9 m² 1 Shower room 4 m² 1 Lavatory 1 m² 1 Bedroom 12 m² 1 Bathroom 10 m² 1 Walk-in wardrobe 7 m² 1 Spa 11 m² 1 Bedroom 13 m² Proximities: Airport 13 kilometre Town centre 6 kilometre Movies 11 kilometre TGV station 18 kilometre Hospital/clinic 14 kilometre Ski slope 96 kilometre Beach 21 kilometre Supermarket 10 kilometre Services: Air-conditioning Fireplace Double glazing Jacuzzi Optical fiber Alarm system Boules court Swimming pool Electric car terminal Outdoor lighting Sauna Spa Energy class: B 97 3 Climate class: A 3 Land value tax: 2579 € / year Estimated annual energy expenditure for standard use : 1370€ ~ 1910€ Information on the risks to which this property is exposed is available on the Georisques website:
Source
Rightmove
Publié le
17 juillet 2026
Vue pour la dernière fois
le 11/09/2026
Rapport en préparation
Les sources publiques arrivent en direct.
0/12
sources reçues
0%