
0 en ligne
Chambres
8 chambres
Salles de bain
7
Surface
288 m²
Terrasse
Oui
Cave
Oui
Piscine
Oui
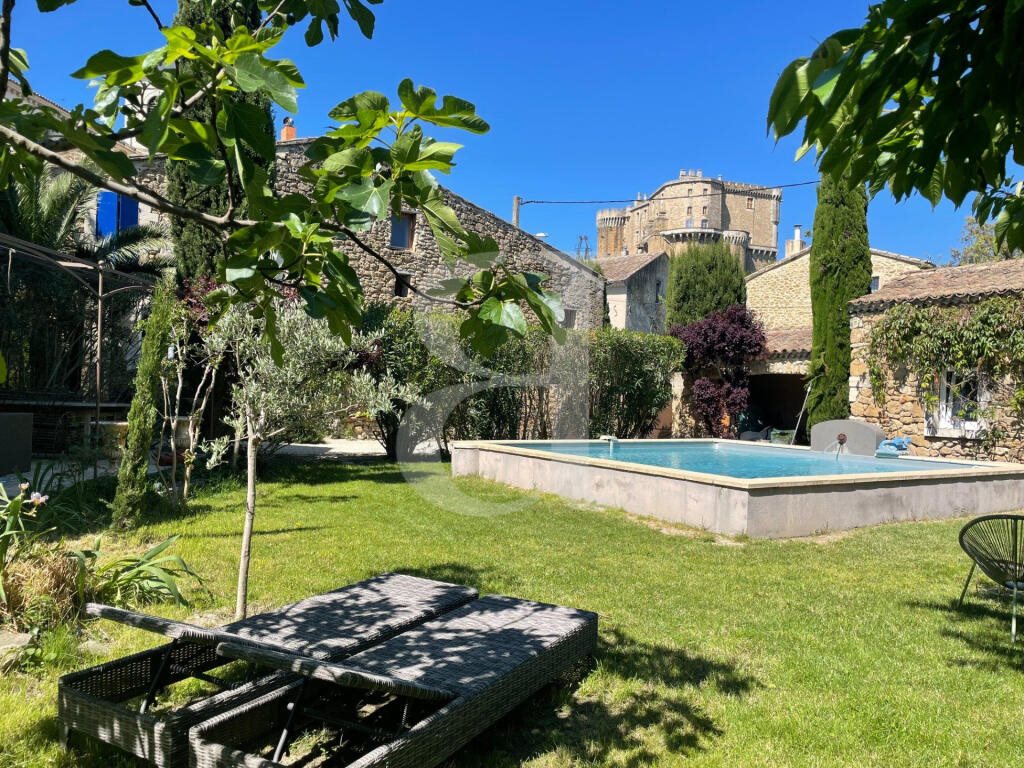
Tucked away on a quiet lane, this 18th-century farmhouse (Mas) for sale, near Sainte-Cécile-les-Vignes, reveals two homes of rare charm, a subtle blend of Provençal authenticity and modern comfort. The generous proportions and fine materials lend the property a warm and refined atmosphere, perfect for the Southern French lifestyle. The property is accessed through a superb stone porch, a truly distinctive entrance that immediately announces the charm and authenticity of the place. Beyond this threshold, visitors discover a walled garden, meticulously landscaped on nearly 900 square meters. Shaded terraces and ancient olive trees create a typically Provençal setting, inviting relaxation and conviviality. At the heart of the garden, a natural pool blends seamlessly into the surroundings. From the various outdoor spaces, the view of the castle and the village rooftops underscores the unique character of this residence. First House: From the moment you step inside, the tone is set: exposed beams, stone fireplaces, and soft lighting create a welcoming and elegant atmosphere. The fully equipped kitchen, featuring an antique fireplace, is perfect for meals with family and friends. The spacious and bright living room charms with its authenticity and inviting ambiance. A laundry room with a toilet completes this level. Upstairs, the sleeping areas are arranged around a central landing, revealing four beautifully appointed suites, as well as a fifth bedroom with a sloping ceiling. Second House: On the ground floor, a kitchen with an open fireplace and a living room with a wood-burning stove create an intimate and warm atmosphere. Upstairs, a landing leads to a lovely suite, while the second floor houses two further bedrooms, each with its own bathroom. It comprises: MAIN HOUSE --Ground floor-- Kitchen with fireplace and air conditioning 26 m² Living room with fireplace 47.50 m² Laundry room with Wc 10 m² --1st Floor-- Landing 4 m² Double Suite 35 m² Suite with air conditioning 17.50 m² Suite with air conditioning 14 m² Landing 12.50 m² --2nd Floor-- Attic Suite with air conditioning 30 m² (floor area) HOUSE No. 2 --Ground Floor Entrance with wine cellar 4 m² Living room with fireplace and air conditioning 26 m² --1st Floor-- Landing/office 5 m² Suite with air conditioning 25 m² --2nd Floor-- Landing 3 m² Suite with air conditioning 18 m² Suite with air conditioning 14 m² Saltwater swimming pool 7m x 7m Fees to be paid by the seller. Energy class D, Climate class B Estimated amount of annual energy expenditure for standard use: between 3210.00 € and 4400.00 € for the years 2021, 2022, and 2023 (including subscriptions). Information on the risks to which this property is exposed is available on the Geohazards website: .
Source
Rightmove
Publié le
17 juillet 2026
Vue pour la dernière fois
il y a 12 heures
Rapport en préparation
Les sources publiques arrivent en direct.
0/12
sources reçues
0%