Bus
À moins de 500 m
Chargement des lignes…

Chambres
3 chambres
Salles de bain
2
Surface
108 m²
Parking
Oui
Terrasse
Oui
Cave
Oui
Piscine
Oui
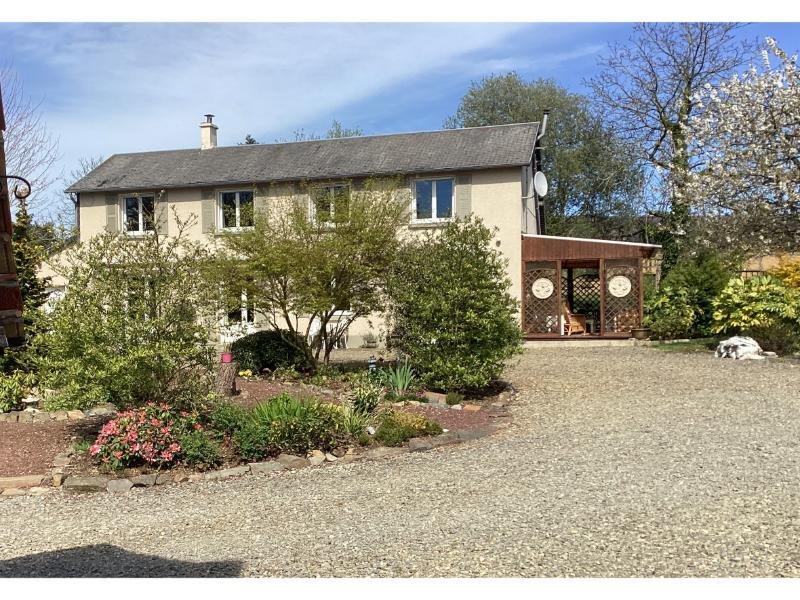
Beautifully presented family house with landscaped gardens and potential gîteThis lovely house has a stunning garden of just over one acre. The front windows were all changed in 2018 and the septic tank was replaced in the same year. The accommodation is light and airy and there is a room, currently used for storage, which would make an ideal ground floor bedroom. There is an old house in the grounds which would lend itself to being a gîte or annexe for a dependent relative. It is in a peaceful and private location. Viewing is highly recommended.The property is situated in the Martigny area of Grandparigny, in southern Normandy, approximately 10 minutes’ drive from the market town of Saint-Hilaire-du-Harcouët. The town offers a good range of shops, supermarkets, cafés and restaurants, together with schools, a hospital, an indoor swimming pool and a cinema. Its popular Wednesday morning market is a particular attraction.The surrounding countryside offers walking and cycling opportunities, with the Véloscénie cycle route passing through Grandparigny. The waterfalls at Mortain, the historic town of Avranches and Mont-Saint-Michel are within easy reach for days out. The location is also convenient for exploring neighbouring Brittany, including Fougères and Saint-Malo. Saint-Malo ferry port is approximately 1 hour 20 minutes away, with alternative ferry connections available from Caen–Ouistreham and Cherbourg.For a comprehensive look at links back to the UK and beyond, please click on our link here THE ACCOMMODATION COMPRISES:On the Ground Floor -Entrance Hall 3.46 x 2.45m Partly glazed door and side panel to south elevation.Shower Room 2.61 x 1.50m Window to rear elevation. Shower. WC. Pedestal basin. Worktop with space and plumbing for washing machine and tumble dryer. Wall units. Partly wood panelled walls.Store Room 5.39 x 2.57m (ideal for a ground-floor bedroom). Window to west elevation. Concrete floor.Lounge 6.28 x 5.18m Partly glazed door and side panel, and window to south elevation. Stairs to first floor with cupboard under. Part wood-clad walls. Fireplace with woodburner.Kitchen/Dining Room 5.04 x 3.68m Range of matching base and wall units. Space for range-style cooker with extractor hood over. Sinks with mixer tap. Worktops with tiled splashbacks. Island unit. Cupboard housing electric meter. Integrated fridge freezer and separate integrated fridge. Integrated dishwasher in the kitchen. Inset spotlights. Tiled floor. Window to east, and partly glazed door and side panel to south elevations.On the First Floor -Landing 2 eaves storage cupboards. Sloping ceiling. Fitted shelving.Bedroom 1 4.25 x 3.72m Window to south elevation. Door to eaves storage. Hatch to loft.Bedroom 2 3.18 x 3.09m (max) Window to south elevation.Bedroom 3 3.10 x 3.09m (max) Window to south elevation. Hatch to loft.Bathroom 4.13 x 2.68m Window to south elevaion. Hatch to loft. Inset spotlights. Corner shower with jets. Bath with mixer tap. WC. Pedestal basin. Convector heater. Part wood-panelled walls. Built-in cupboard.OUTSIDE :A gravel drive leads to parking and turning area.Magnificent garden with well-stocked flower and shrub borders, and mature trees. Outside seating on various levels. Stone terrace to the front of the property. Covered seating area 5.12 x 2.95m.Separate Metal Shed 4.15 x 2.30m Concrete floor. Power and light.Wooden tached Old House (suitable for conversion) constructed of stone and cob under a tiled roof, at present used as:Workshop 5.70 x 5.45m. Glazed double doors to north and 2 windows to south elevations. Concrete floor. Power and light.Storage Room 5.65 x 4.60m Glazed double doors to north and window to south elevations. Tiled floor. Stairs to first floor. Power and light.Storage Area on the first floor.Attached Lean-to. tached Old Bakery 3.83 x 3.22m Constructed of cob under a tiled roof. Door and window to east elevation. Attached to the south is an open-fronted carport 5.22 x 4.79m. Attached to the north is a shed. Attached to the rear is an open carport 5.11 x 5.04mSERVICES :Mains water and electricity are connected. Drainage is to an all water septic tank installed in 2018. Heating is provided by a wood burner. Double glazed windows and doors. Fiber optic internet.FINANCIAL DETAILS :Taxes Foncières : 1,280€ per annumTaxe d’habitation : € per annumAsking price : 198,000€ including Agency fees of 13,000€. In addition the buyer will pay the Notaire's fee of 15,600€ Estimated annual energy costs of the dwelling between 2 100€ and 2 840€ per yearAverage energy prices indexed to (including subscriptions)The costs are estimated according to the characteristics of your home and for a standard use on 5 uses (heating, domestic hot water, air conditioning, lighting, auxiliaries)Information on the risks to which this property is exposed is available on the Géorisques website: (Date of establishment State of Risks and Pollution (ERP): )Property Ref : SIF - 002179
Source
Rightmove
Publication
Publiée le 05/10/2026 sur Rightmove
Vue pour la dernière fois
le 05/10/2026
Rapport en préparation
Consultation sécurisée des sources publiques.
Vie de quartier
À moins de 500 m
Chargement des lignes…
À moins de 500 m
Chargement des lignes…
À moins de 500 m
Chargement des lignes…
À moins de 1 km
Aucun lieu recensé dans ce périmètre.
À moins de 1 km
Aucun lieu recensé dans ce périmètre.
À moins de 1 km
Aucun lieu recensé dans ce périmètre.
À moins de 1 km
Aucun lieu recensé dans ce périmètre.
À moins de 1 km
Aucun lieu recensé dans ce périmètre.
À moins de 1 km
Aucun lieu recensé dans ce périmètre.
Aucun lieu recensé à moins de 1 km.