Bus
À moins de 500 m
Chargement des lignes…

Salles de bain
2
Surface
127 m²
Parking
Oui
Terrasse
Oui
Cave
Oui
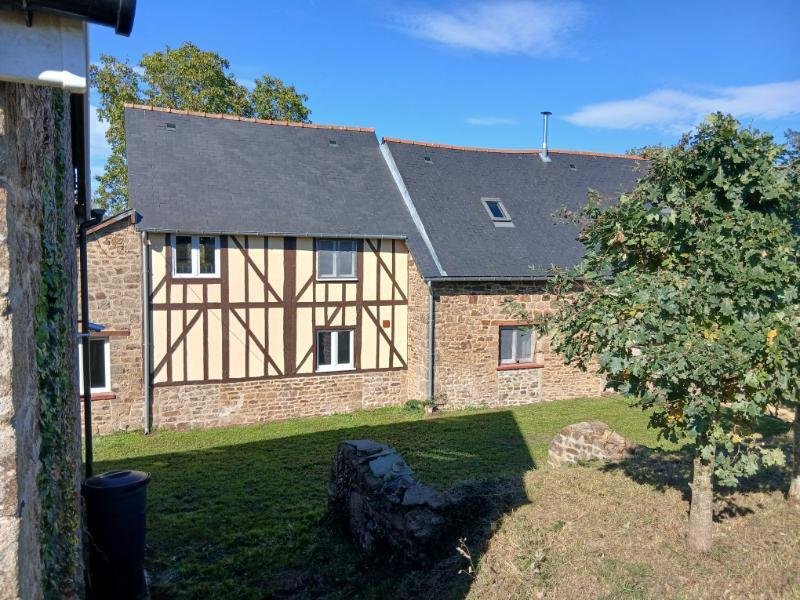
Spacious detached house with outbuildings and over half an acre gardenThis property is in a small rural hamlet. It has been lovingly maintained and improved by the current owners, including a new kitchen and new shower room. There are 2 bedrooms on the ground floor and 2 bathrooms which means that the property could be lived in as a bungalow. On the first floor there is third bedroom and a large attice which would be suitable for conversion. There is a garden of over half an acre with a barn/workshop and an open froonted used for storage.Viewing is highly recommended.The property is situated in the commune of Saint-Fraimbault, an attractive village in southern Normandy renowned for its colourful floral displays and “4 Fleurs” classification. Close to the Mayenne border, the area offers a traditional landscape of orchards, hedged fields and country lanes. The village has a convenience shop, bar-restaurants and hairdressing services, together with a picturesque three-hectare lake offering walks, picnic areas, children’s play facilities and seasonal leisure activities. Further everyday amenities and pharmacies are available in nearby Passais-la-Conception and Ceaucé, approximately 10–15 minutes away by car. The towns of Gorron and Ambrières-les-Vallées are approximately 15–20 minutes away, while the historic town of Domfront, with supermarkets, independent shops and restaurants, is around 20–25 minutes away. The surrounding area offers plenty of opportunities for countryside outings, with Lassay-les-Châteaux, La Fosse Arthour and Bagnoles-de-l’Orne within reach. For travel further afield, Flers railway station is approximately 40–45 minutes away and offers direct services to Paris Montparnasse in around 2½ hours. The ferry ports of Caen–Ouistreham and Saint-Malo are approximately 1 hour 40 minutes to 1 hour 55 minutes away, while Rennes Airport is around 1 hour 30 minutes to 1 hour 45 minutes by car.For a comprehensive look at links back to the UK and beyond, please click on our link here THE ACCOMMODATION COMPRISES:On the Ground Floor -Kitchen/Dining Room 5.09 x 4.066m Glazed double doors and window to south, and partly glazed double doors to rear elevations. Range of matching base and wall units. Stainless steel sink with mixer tap. Built-in oven and electric halogen hob. Electrics. Downlighter. Space for upright fridge/freezer. Worktops and tiled splashbacks. Fireplace with woodburner. Tiled floor.Shower Room 3.81 x 3.60m Window to front and rear elevations. WC. Pedestal basin. Space and plumbing for washing machine. Shower with jets. Tiled floor and partly tiled walls. Exposed beams. 2 windows to east elevation.Lounge 5.11 x 4.60m 2 windows to front and window to rear elevations. Tiled floor. Exposed stone wall and beams. Fireplace with woodburner.Inner Hall 2 windows and partly glazed door to rear elevation. Exposed beams. Tiled floor. Stairs to first floor. Electric radiator.Bedroom 1 4.71 x 3.94m Laminate flooring. Window to south elevation. Exposed beams.Shower Room 3.06 x 2.83m Tiled floor. Window to front elevation. Vanity basin. WC. Large shower. Inset spotlights.Bedroom 2/Study 4.00 x 2.84m (to finish) Exposed stone wall.On the First Floor -Bedroom 3 5.80 x 5.30m 2 windows to front and 2 windows to rear elevations. Walk-in cupboard. Wood flooring. Exposed "A" frame. Door to:Attic 5.31 x 4.74m (ideal to convert into another bedroom if required) Exposed "A" frame. Velux window to front elevation.OUTSIDE :A timber gate leads to a gravel drive and parking. Open-fronted Barn 8.61 x 7.98m Attached Garage/Shed 7.51 x 2.66m Electric light. Outside WC.Well (not in use as there is no pump)Detached 2-Storey Barn 7.73 x 5.06m Constructed of stone under a slate roof. Concrete floor. Power and light. 2 windows to south, window to west, and 3 pedestrian doors to north elevations.The garden is mainly to the rear of the property and is laid to lawn.SERVICES :Mains water and electricity are connected. Double glazed windows (except 2) and doors. Heating is provided by 2 woodburners. Drainage is to an all water septic tank which will not conform to current regulations..FINANCIAL DETAILS :Taxes Foncières : 1,103€ per annumTaxe d’habitation : € per annumAsking price : 139,500€ including Agency fees of 9,500€. In addition the buyer will pay the Notaire’s fees of 11,600€ Estimated annual energy costs of the dwelling between € and € per yearAverage energy prices indexed to (including subscriptions)The costs are estimated according to the characteristics of your home and for a standard use on 5 uses (heating, domestic hot water, air conditioning, lighting, auxiliaries)Information on the risks to which this property is exposed is available on the Géorisques website: (Date of establishment State of Risks and Pollution (ERP): )Property Ref : SIF - 002188
Source
Rightmove
Publication
Publiée le 26/10/2026 sur Rightmove
Vue pour la dernière fois
le 26/10/2026
Rapport en préparation
Consultation sécurisée des sources publiques.
Vie de quartier
À moins de 500 m
Chargement des lignes…
À moins de 500 m
Chargement des lignes…
À moins de 500 m
Chargement des lignes…
À moins de 1 km
Aucun lieu recensé dans ce périmètre.
À moins de 1 km
Aucun lieu recensé dans ce périmètre.
À moins de 1 km
Aucun lieu recensé dans ce périmètre.
À moins de 1 km
Aucun lieu recensé dans ce périmètre.
À moins de 1 km
Aucun lieu recensé dans ce périmètre.
À moins de 1 km
Aucun lieu recensé dans ce périmètre.
Aucun lieu recensé à moins de 1 km.