Bus
À moins de 500 m
Chargement des lignes…

Chambres
10 chambres
Salles de bain
6
Surface
438 m²
Parking
Oui
Terrasse
Oui
Piscine
Oui
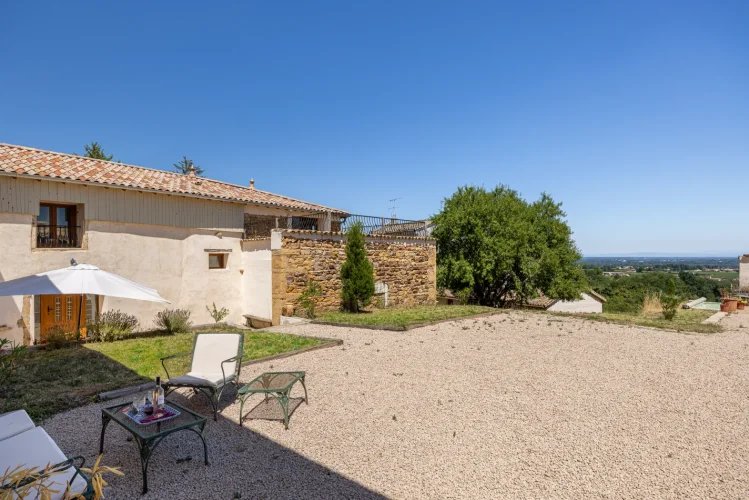
Summary This property is ideal for a large family as a permanent or holiday home, with the luxury of a relaxation space and swimming pool. Situated in a sought-after village of Saint Amour with easy access to transport links and in a region that attracts a variety of visitors from those interested in wine tasting to cycling, walking or hiking. It is also within easy reach of many roman churches (Cluny) and other architectural places of interest. A lovely spacious home to live in and enjoy the French dream. If you are interested in creating a business, there is the possibility of renting the semidetached cottages that have been modernised with fitted kitchens and shower rooms and together sleep 10, with outdoor space overlooking the Saône valley with views towards Mont Blanc. Location Access Ideally situated with easy acces to Geneva and the Alps, 1h30 10 min from the main route to the south of France 10 min from the TGV train station with a time of 1h45-2hr to central Paris All local shops and amenities can be found 10min drive in Creches-sur Saone/Vinzelles. Nearest Hospital and clinic in Macon 15min drive. The boulangerie, post office, Auberge du Paradis and the Michelin starred Restaurant Le Saint Amour are a 5 min walk Interior The main house, gites have underfloor heating with lovely travertins throughout. These are also in the poolhouse area. Both properties are connected to mains drains and have undergone an extensive renovation. Main House (old winemakers farm dating from about 1800): 311m2+25m2 roof terrace (incl a 40m2 studio with separate bedroom) Heating system : New Condensation Boiler mains gas- Energy rating C- underfloor heating and hot water • 4 bedrooms • 2 bathrooms and 3 WC • 2 large salons • 1 large open plan kitchen • 1 large coat room • 1 laundry and technical room • 1 office Guesthouse Gîtes 1 and 2 (with connecting door): Total approx 130m2 (All bedrooms and living areas have views over vineyards, the Saone valley and the Mont Blanc on clear days) Heating system: New Heat pump - Energy rating A- underfloor heating and hot water Car parking for 3-5 cars Gite 1: • Entrance hall • 2 bathrooms with WC’s • 3 bedrooms • Kitchen/dining/salon area with direct access onto terrace Gîte 2: • Entrance hall with independent WC • 1 bathroom with WC • 2 Bedrooms • Kitchen/dining/salon area with direct access onto terrace Exterior Garage (approx. 30m2)+ parking for 2 cars Pool house : approx.50m2 1st Wing : approx. 25m2 • Relaxation room (with separate massage/storage room) 2nd Wing: approx. 25m2 • Independent WC • Shower room • Space for a Hammam and Sauna or summer kitchen Swimming pool : 8mx4mx1.5m- Reinforced PVC liner
Source
Frenchcharacterhomes
Publication
Publiée le 20/10/2026 sur Frenchcharacterhomes
Vue pour la dernière fois
le 20/10/2026
Rapport en préparation
Consultation sécurisée des sources publiques.
Vie de quartier
À moins de 500 m
Chargement des lignes…
À moins de 500 m
Chargement des lignes…
À moins de 500 m
Chargement des lignes…
À moins de 1 km
Aucun lieu recensé dans ce périmètre.
À moins de 1 km
Aucun lieu recensé dans ce périmètre.
À moins de 1 km
Aucun lieu recensé dans ce périmètre.
À moins de 1 km
Aucun lieu recensé dans ce périmètre.
À moins de 1 km
Aucun lieu recensé dans ce périmètre.
À moins de 1 km
Aucun lieu recensé dans ce périmètre.
Aucun lieu recensé à moins de 1 km.