Bus
À moins de 500 m
Chargement des lignes…

Pièces
17 pièces
Chambres
11 chambres
Surface
420 m²
Jardin
Oui
Terrasse
Oui
Cave
Oui
Piscine
Oui
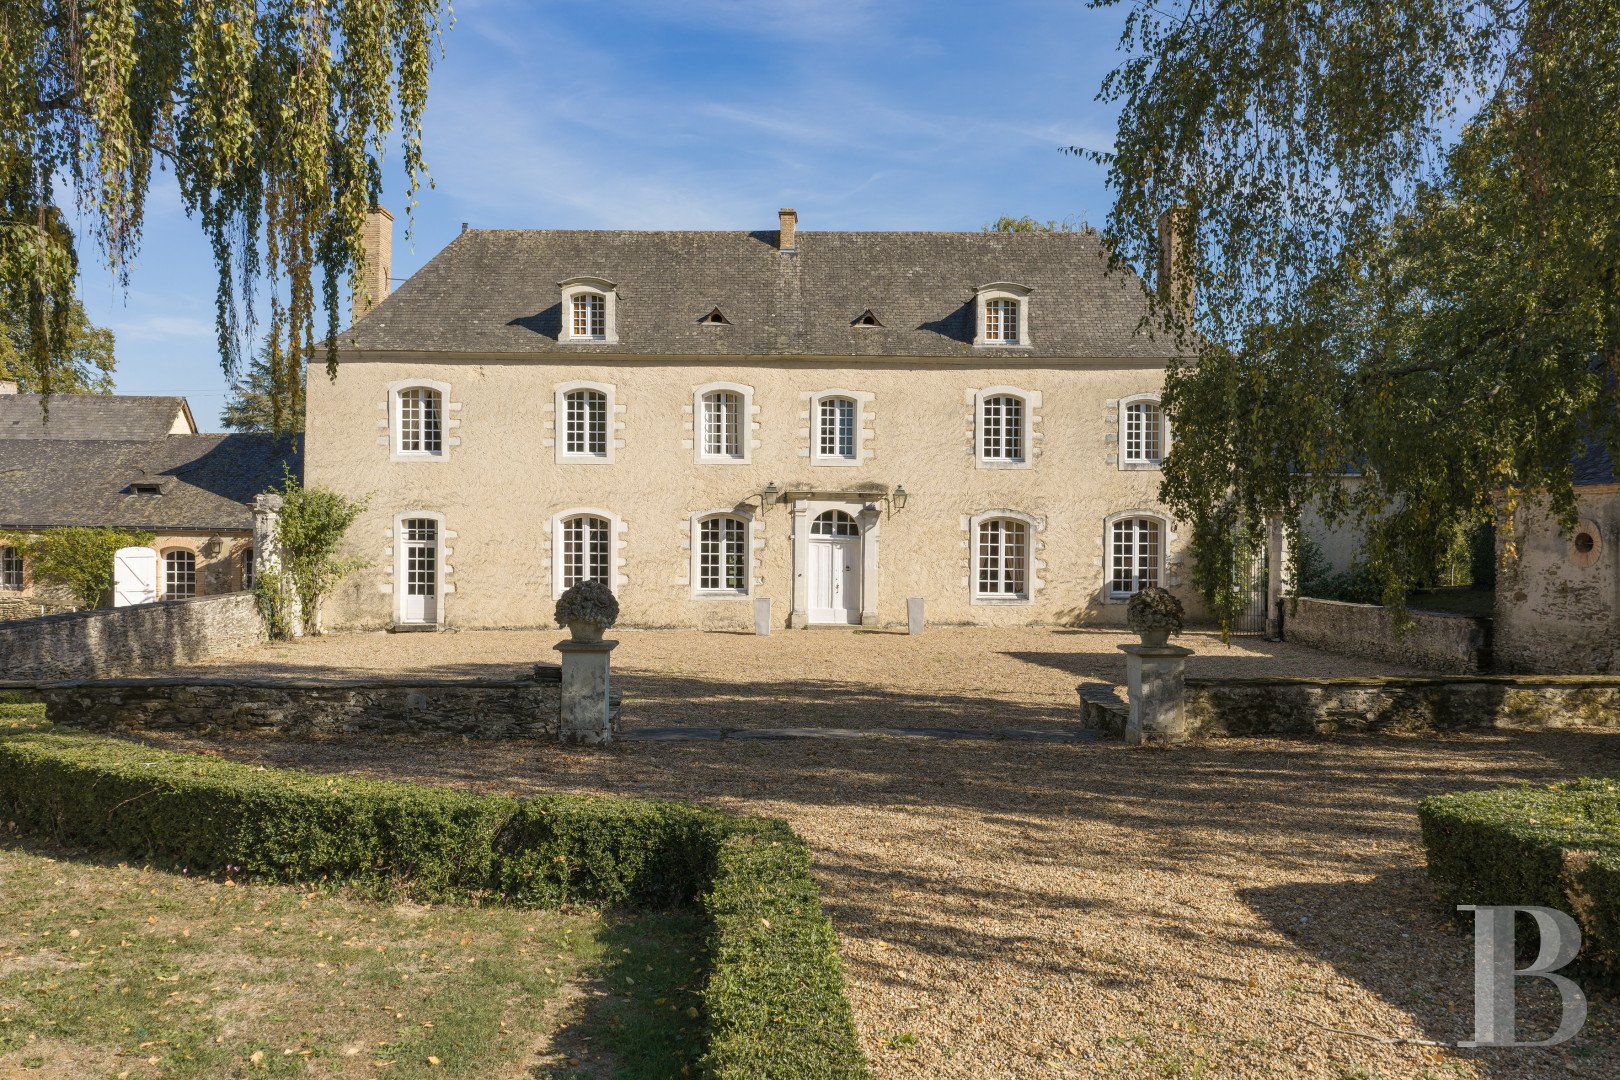
A drive bordered by mature horse chestnut trees runs from the road first to a lawned terrace with outbuildings on its north and south sides, then slopes down to an enclosed courtyard in front of the chateau. A passage on one side of the courtyard leads to the former farmyard buildings, which form an L-shaped range linked to the main house. The grounds extend behind the house, around a pool and a former tennis court. Dating mostly from the 18th century, the chateau runs east to west. It comprises three parts: a main block at the centre, an older wing at the rear, set at right angles, and an extension backing onto the south gable wall. The main block has three levels, the uppermost in the attic, while the wing and the extension have a ground floor only. The stone facades are rendered in lime, and the hipped roofs are slated. Door and window surrounds, cornices, and the dormers in the main block’s roof are in “tuffeau”. The chateau’s ground floor has an entrance hall, two sitting rooms, dining room, study, lavatory, and bedroom with bathroom. In the former farmyard buildings, the fitted-out part houses a service entrance, kitchen, back kitchen, laundry room, and boiler room. The upper levels have eight bedrooms, a shower room, and six bathrooms, three of them with a lavatory. One outbuilding comprises a reception room and a self-contained apartment. Another, near the pool, now houses a summer sitting room with a kitchen. The chateau The ground floor A slightly off-centre main door opens into a vestibule leading to the large sitting room on one side, with an en-suite bedroom beyond, and to the small sitting room and the dining room on the other. The dining room connects with the study and, through a service entrance, with the kitchen and mechanical rooms. The floors are terracotta-tiled, and the ceilings French-style beamed. Each reception room is dual-aspect and has a tuffeau fireplace, two of them monumental. One wall of the small sitting room is panelled in oak. A timber quarter-turn staircase with a baluster railing also leads from the vestibule to the upper levels. The lavatory is beneath its flight. A cellar reached from outside extends beneath the study, which is in the rear wing at right angles to the main block. The first floor A corridor leads to five bedrooms, a shower room, and four bathrooms, one of them with a lavatory. The floors are terracotta-tiled or carpeted, and the ceilings are French-style beamed. The attic It comprises three bedrooms and two bathrooms, both with a lavatory. The floors are carpeted, and the roof beams are exposed. The apartment in the outbuilding On the ground floor, a combined sitting room and kitchen adjoins a bedroom and a shower room. Another bedroom and a bathroom with a lavatory are on the upper level, and the attic is also fitted out. The reception room in the same building extends over around 70 m². The other outbuildings The former stables and two storerooms, with a combined floor area of around 280 m², are south of the lawned terrace. The unoccupied part of the farmyard buildings includes the former pigsties and various storehouses, for a total of about 50 m². A barn of nearly 30 m² with a hipped slate roof is built against the rear of one of the farmyard buildings and serves as a woodstore and storeroom. The grounds The horse-chestnut drive emerges first onto a lawned terrace edged with box clipped into a semicircle. A courtyard set lower down runs along the chateau’s west facade, and the lawn opens onto it. Two gates with tuffeau piers face each other, each flanked by low walls. One leads to the farmyard and its well, the other to the various parts of the grounds at the foot of the south gable wall and behind the house. The rear area is embellished with topiary and has an 11 × 5 m pool, recently renovated and heated by a heat pump, as well as a summer dining room of around 30 m². A former tennis court with a “quick” surface needs restoration.
Source
Patrice-besse
Publication
Publiée le 10/11/2026 sur Patrice-besse
Vue pour la dernière fois
il y a 1 jour
Rapport en préparation
Consultation sécurisée des sources publiques.
Vie de quartier
À moins de 500 m
Chargement des lignes…
À moins de 500 m
Chargement des lignes…
À moins de 500 m
Chargement des lignes…
À moins de 1 km
Aucun lieu recensé dans ce périmètre.
À moins de 1 km
Aucun lieu recensé dans ce périmètre.
À moins de 1 km
Aucun lieu recensé dans ce périmètre.
À moins de 1 km
Aucun lieu recensé dans ce périmètre.
À moins de 1 km
Aucun lieu recensé dans ce périmètre.
À moins de 1 km
Aucun lieu recensé dans ce périmètre.
Aucun lieu recensé à moins de 1 km.