Bus
À moins de 500 m
Chargement des lignes…

Pièces
9 pièces
Chambres
6 chambres
Salles de bain
6
Surface
340 m²
Terrasse
Oui
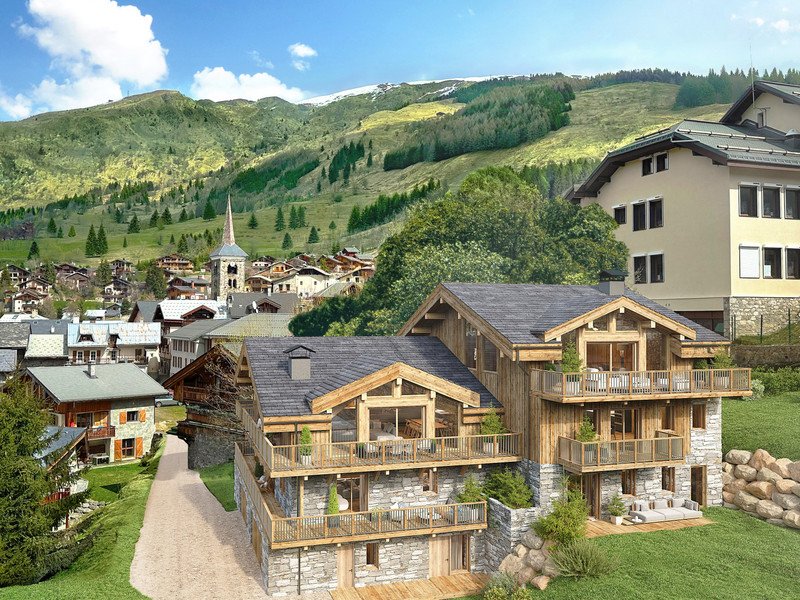
Located in a prime position in Saint Martin de Belleville, just 150m from the ski lifts and local amenities, this exquisite 340m2 new-build ski chalet offers an exceptional combination of luxury, convenience, and breathtaking surroundings. The ground floor features a three-vehicle garage, a ski room, a sauna, and a fitness room, providing everything needed for a comfortable mountain experience. On the first floor, you’ll find three beautifully designed ensuite bedrooms, along with a private home cinema—perfect for relaxing after a day on the slopes. The second floor comprises three additional ensuite bedrooms and an extra WC. The top floor of the chalet features a spacious open-plan kitchen, dining room, and living area featuring a captivating corner fireplace. This inviting space opens onto a large terrace, where you can enjoy the spectacular mountain views. Saint Martin de Belleville is a charming and authentic Alpine village that offers direct access to the world-renowned Three Valleys ski area—the largest ski domain in the world. Blending traditional Savoyard charm with high-end amenities, the village is home to excellent restaurants, boutique shops, and a welcoming community. Whether enjoying world-class skiing in winter or exploring scenic hiking trails in summer, Saint Martin is a year-round destination for those seeking a luxurious yet authentic mountain lifestyle. The purchase of this chalet benefits from the recuperation of 20% VAT from the asking price with a rental contract in place. For more detailed information and to organise a visit, please do get in touch. Level 0 : Ski Room/Entrée: 15.50m2 Sauna: 4.35m2 Fitness: 10.40m2 LT Buanderie/Plant Room Laundry: 9m2 Level R+1 Cinema: 22m2 Chambre 1 / Bedroom 1: 15.50m2 SDB1 / Bathroom 1: 5.10m2 Chambre 2 / Bedroom 2: 17.35m2 SDB2 / Bathroom 2: 6.83m2 Chambre 3 / Bedroom 3: 15.23m2 SDB3 / Bathroom 3: 5m2 Level R+2 Chambre 4 / Bedroom 4: 15.50m2 SDB4 / Bathroom 4: 5.75m2 Chambre 5 / Bedroom 5: 16.45m2 SDB5 / Bathroom 5: 7.25m2 Chambre 6 / Bedroom 6: 24.85m2 SDB6 / Bathroom 6: 13.90m2 WC invité/guest WC: 1.92m2 Level R+2 Salon Séjour / Living Area: 97m2 ------
Source
Leggettski
Publication
Publiée le 20/10/2026 sur Leggettski
Vue pour la dernière fois
le 20/10/2026
Rapport en préparation
Consultation sécurisée des sources publiques.
Vie de quartier
À moins de 500 m
Chargement des lignes…
À moins de 500 m
Chargement des lignes…
À moins de 500 m
Chargement des lignes…
À moins de 1 km
Aucun lieu recensé dans ce périmètre.
À moins de 1 km
Aucun lieu recensé dans ce périmètre.
À moins de 1 km
Aucun lieu recensé dans ce périmètre.
À moins de 1 km
Aucun lieu recensé dans ce périmètre.
À moins de 1 km
Aucun lieu recensé dans ce périmètre.
À moins de 1 km
Aucun lieu recensé dans ce périmètre.
Aucun lieu recensé à moins de 1 km.