Bus
À moins de 500 m
Chargement des lignes…

Chambres
6 chambres
Salles de bain
5
Surface
555 m²
Terrasse
Oui
Balcon
Oui
Piscine
Oui
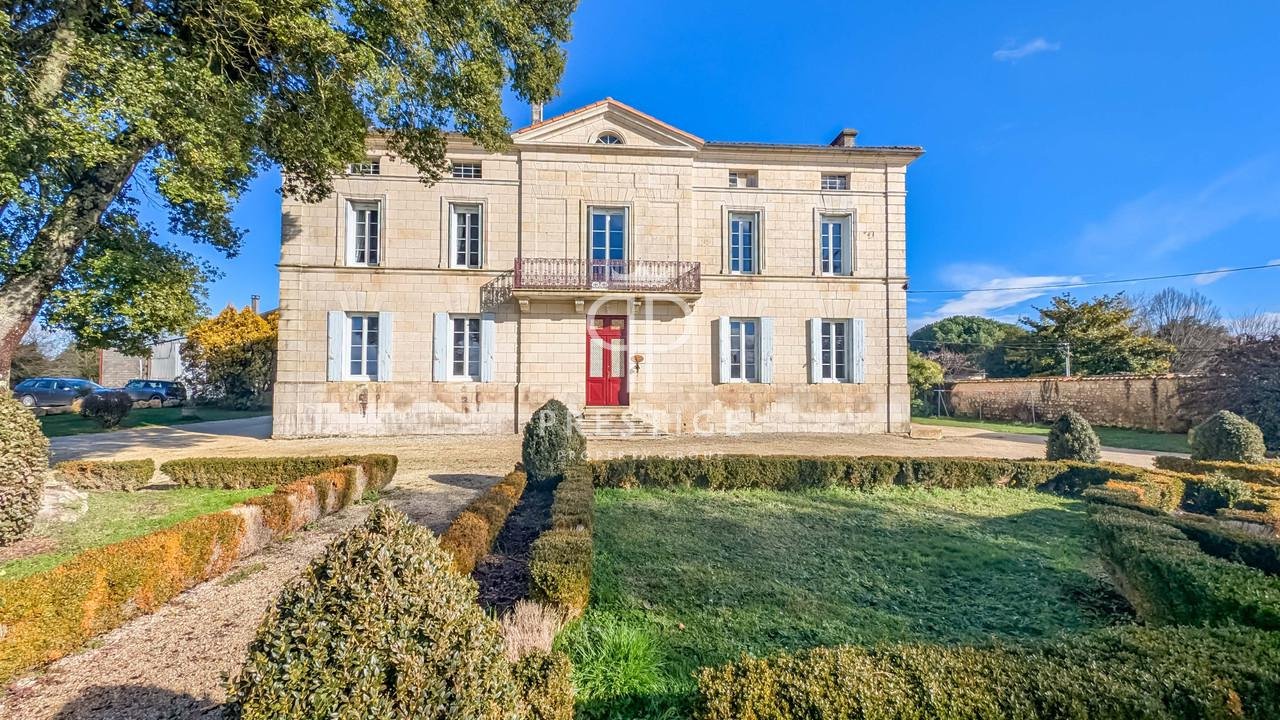
Beautiful stone manoire, built in 1862, exuding timeless charm with outbuildings, classical garden, swimming pool and estate of 2.5 acres. Featuring neoclassical architecture with stone facades, high ceilings, large windows and triangular porch give it a majestic look. The interior is spacious, bright and full of original elements: wooden floors, marble fireplaces and moldings. The house offers large living spaces such as dining room, reception rooms, office on the ground floor and 6 spacious bedrooms and 4 bathrooms upstairs accessible by a large wooden staircase. Outside , the grounds include extensive outbuildings, a French garden, a swimming pool, a large plot as well as an interior courtyard with covered terrace. Ideally located between Jonzac and Pons and only 35 minutes from Royan and an hour from Bordeaux, this property offers you the calm of the countryside while remaining accessible to all amenities. GROUND FLOOR Large entrance hall with period tiles 79m2 Dining room with open fireplace - travertine floor - 40m2 Sitting room/Bedroom with open fireplace - wooden parquet floor - 40m2 Corridor access between dining room and kitchen: wc (1.5m2) and shower room (2m2) plus hallway 10m2 Kitchen/dining room with open fireplace - tiled floor - 40m2 Back kitchen with period sink - 3rd entrance door - 10m2 Living room with wood insert, wooden parquet floor - 40m2 Office with 4th condemned entrance door - 12m2 FIRST FLOOR Landing wooden parquet floor - 30m2,4 bedrooms wooden parquet floor, 31m2 each with independent corridor and each a shower room with toilet of 8m2. Note that one of the shower rooms is a bathroom. Bedroom 5 with Juliette balcony and wooden parquet flooring - 24m2 Bedroom 6 with Juliette balcony and wooden parquet flooring - 24m2 Laundry room - 5m2 SECOND FLOOR - 200m2 Possibility of converting the attic into additional habitable space OUTBUILDINGS - not adjoining the main house Garage - 178m2 Hangar - 152m2 Barn - 124m2 - Well next to it Boiler room - 28m2 Covered terrace of 55m2 with open fireplace Right next door but not adjoining, 2 other outbuildings of 26m2 and 20m2 each. In front of the property, a French garden with a well, a 10 x 5 salt pool - built in 2024 with pool room and social corner with bar, shower and dry toilets. On the right of the property a large plot of land with a sheepfold, a vegetable garden and a quarry. At the back of the property where the covered terrace is located, a charming interior courtyard with garden. TECHNICAL INFORMATION DPE D Double oak glazing Oil central heating Septic tank compliant Salted pool 10 x 5 - possibility to add a heat pump if desired Fibre available. More photos and floor plans available on request.
Source
Prestigeproperty
Publication
Publiée le 09/10/2026 sur Prestigeproperty
Vue pour la dernière fois
le 09/10/2026
Rapport en préparation
Consultation sécurisée des sources publiques.
Vie de quartier
À moins de 500 m
Chargement des lignes…
À moins de 500 m
Chargement des lignes…
À moins de 500 m
Chargement des lignes…
À moins de 1 km
Aucun lieu recensé dans ce périmètre.
À moins de 1 km
Aucun lieu recensé dans ce périmètre.
À moins de 1 km
Aucun lieu recensé dans ce périmètre.
À moins de 1 km
Aucun lieu recensé dans ce périmètre.
À moins de 1 km
Aucun lieu recensé dans ce périmètre.
À moins de 1 km
Aucun lieu recensé dans ce périmètre.
Aucun lieu recensé à moins de 1 km.