Bus
À moins de 500 m
Chargement des lignes…

Surface
400 m²
Jardin
Oui
Cave
Oui
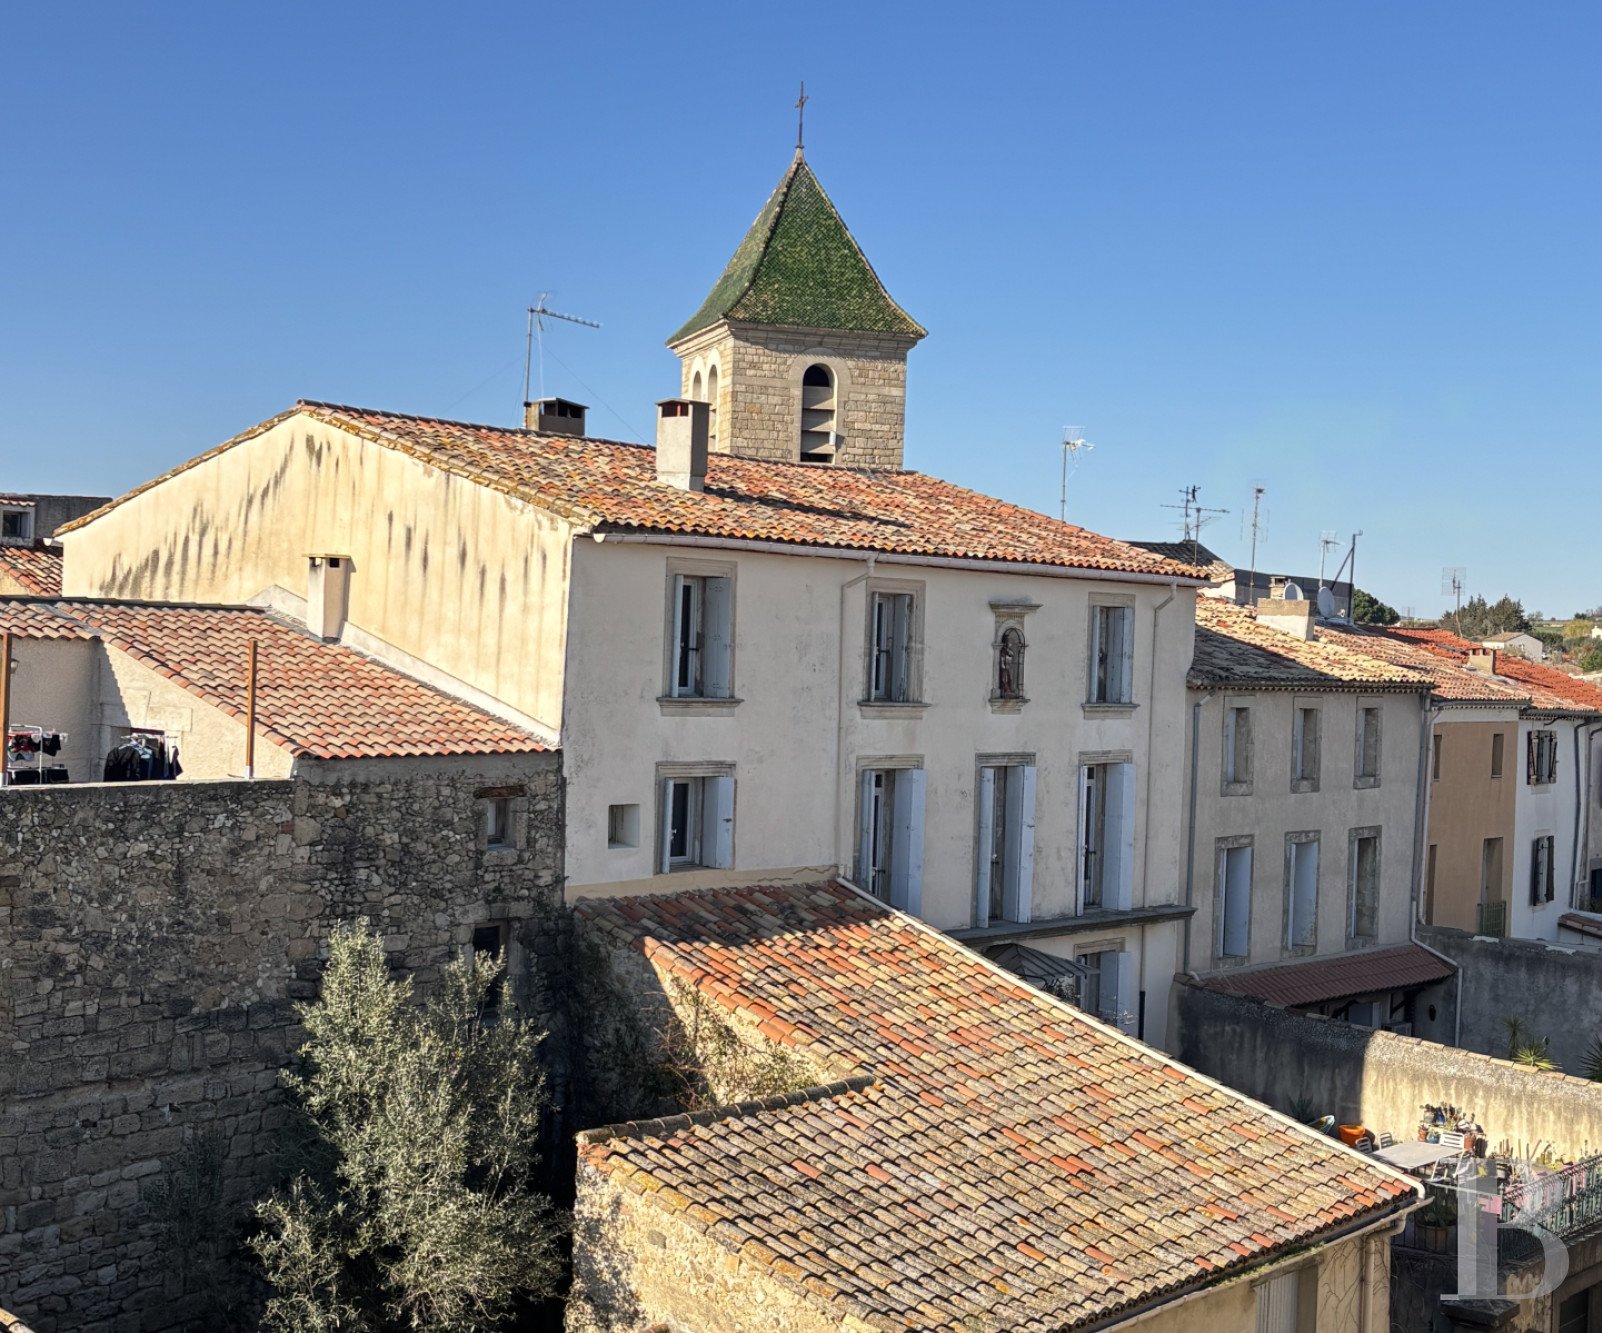
With approximately 400 m², the four-storey house, facing southeast, was built in the third quarter of the 19th century. Accessible via two separate entrances located on either side of the house, the front gate opens onto the house’s garden level from the street, where a staircase ascends to the patio and front door, while, the second entrance, giving onto a small back street behind the house, which winds its way around the village bell tower, provides direct access to the ground floor. As for the dwelling’s main façade, adorned in climbing, flowering plants, it is cadenced by four rectilinear windows and five sets of glass doors safeguarded by wooden shutters, which provide ample sunlight for its interior. In addition, a stone niche framed by pilasters and topped with an entablature contains a statue of Saint Joseph on the house’s top floor, whereas a set of glass doors and ten windows punctuate the house’s rear exterior. Coated in understated brown plaster, the house’s only decorative elements are its moulded window/door surrounds, windowsills and entablatures as well as a keystone above the front door, while its barrel tile gable roof is highlighted on either side by a cornice. Lastly, the house also comes with a garage, accessible from the main street and topped by a patio, which stands next to the former stables and outbuildings, today converted into a secluded, and partly covered, enclosed garden. The DwellingFor the most part, the elements dating from the house’s construction have been preserved, such as wooden double doors on its two lower levels, original floors, which juxtapose terrazzo, terracotta and shimmering cement tiles, while wall frescoes and painted ceilings add to the house’s overall historical quality. Despite all these original details, some of the sleeping quarters also include more modern décor, all the wooden window frames have been replaced by newer white ones fitted with double-glazed windows and the house’s electricity and central gas heating systems have also been recently updated. The garden-level floor A street from the village centre provides access to a large wrought-iron gate, which opens onto a front courtyard, in the centre of which is a stone well. To the right is the garage, which can be opened remotely and is accessible from both the street and a door from the courtyard, while, to the left, a door leads to the former stables in the adjacent outbuildings, where a miller’s ladder provides access to the barn’s upper floor, thereby doubling this space’s floor area, which is used for storage as well as parking and is accessible from the street via a large wooden door. After passing through this former equine shelter, the enclosed garden reveals itself in all its splendour, surrounded by stone walls and partially covered by a roof where climbing and palmate plants as well as succulents share the space with an olive tree. Back in the courtyard and behind the well, a door located halfway up the wall behind the staircase provides access to a cellar with terracotta floor tiles, perfect for storing wine. The ground floor From the verdant courtyard, wisteria and jasmine climb their way up to the patio, of approximately 65 m², which is located on top of the garage. From here, a wrought-iron door opens onto a foyer, decorated from floor to ceiling with original faux marble frescoes, scattered here and there with floral compositions, while identical décor can also be found on the walls in the stairwell and the first-floor hallway. As for the terrazzo floor, it extends all the way to the second entrance, also made out of sculpted wrought iron, located at the other end of the hallway. Behind a double-door entrance, which acts as a buffer between the house and the village, the second entrance opens onto the small street behind the house and must have certainly been used as the main entrance in centuries past, providing easy access to the town’s shops. To the right and left of the entranceway, two drawing rooms face one another and provide direct access to the patio. With ornamental marble fireplaces, one has cement floor tiles, while the other one, used as a reading room, is clad in wide-plank hardwood floors. In addition, the entranceway also provides access to the stairwell and an adjacent study. Facing the latter is the former kitchen, now used as a dining room, with a traditional Languedoc fireplace – the only hearth in the house that still functions – the warming oven and ceramic tiles of which echo the room’s cement floor tiles. Behind the hearth and on the other side of a storeroom, a glass door opens onto the reading room, while, extending on from the dining room, a modern kitchen includes a central island, a small pantry for storing provisions as well as a door that opens onto the back street. Lastly, behind the kitchen is a laundry room and lavatory, the floors of which are decorated, as are the kitchen and small pantry, with grey and white terrazzo floors. The first floor The stairwell of the angled stone staircase, which provides access to the upstairs floors, is decorated with faux marble frescoes and leads to a long hallway with cement floor tiles in a palette of grey, black and white as well as wall paintings identical to those found in the stairwell. This hallway provides access to five bedrooms, each with approximately 18 m², as well as, at the back, a recently renovated bathroom and a lavatory. Both of the two initial bedrooms, located on either side of the hallway, include their own walk-in wardrobe, one of which is directly accessible from the bedroom overlooking the patio. With ochre and brown terracotta floor tiles in the bedrooms and lavatory, the sleeping quarters are also decorated with ornamental marble fireplaces as well as crown moulding on their high ceilings, a decorative element that is repeated in most of the house’s rooms. As for the bathroom, it has a freestanding bathtub, a shower and two washbasins separated by a glass wall as well as recent cement floor tiles. The second floor From the landing, illuminated by a skylight, a door opens onto a hallway, which provides access to three bedrooms, two attics, a shower room and a lavatory. Throughout this level, the floors are covered in original ochre terracotta tiles, while the shower room was recently renovated and combines a contemporary shower with an antique washbasin. Lastly, two attic spaces under the eaves are still in their original state and are used for storage.The OutbuildingsThe garden level includes a garage of approximately 45 m², which still contains vestiges of a wine vat, a clear reminder that this is an area known for its wine production. As for the former stables, they have been turned into a storeroom of approximately 42 m², which could be used to park a vehicle, store wood or bicycles. In addition, an upstairs floor, similar in size, could, after some renovations, become a living space or a summer kitchen with direct access to the upstairs patio. Lastly, a wine cellar, accessible via a door halfway up the wall and a ladder from the courtyard, is located behind the well.The GardenExtending over approximately 100 m² and enclosed by imposing stone walls, it is partially shaded by a tall tile roof over almost 25% of its surface. Planted with various Mediterranean and climbing plants, which vie for space along its walls, this area is ideal for relaxing alfresco meals sheltered from view and the wind.
Source
Patrice-besse
Publication
Publiée le 29/09/2026 sur Patrice-besse
Vue pour la dernière fois
le 05/10/2026
Rapport en préparation
Consultation sécurisée des sources publiques.
Vie de quartier
À moins de 500 m
Chargement des lignes…
À moins de 500 m
Chargement des lignes…
À moins de 500 m
Chargement des lignes…
À moins de 1 km
Aucun lieu recensé dans ce périmètre.
À moins de 1 km
Aucun lieu recensé dans ce périmètre.
À moins de 1 km
Aucun lieu recensé dans ce périmètre.
À moins de 1 km
Aucun lieu recensé dans ce périmètre.
À moins de 1 km
Aucun lieu recensé dans ce périmètre.
À moins de 1 km
Aucun lieu recensé dans ce périmètre.
Aucun lieu recensé à moins de 1 km.