
0 en ligne
Surface
285 m²
Jardin
Oui
Terrasse
Oui
Cave
Oui
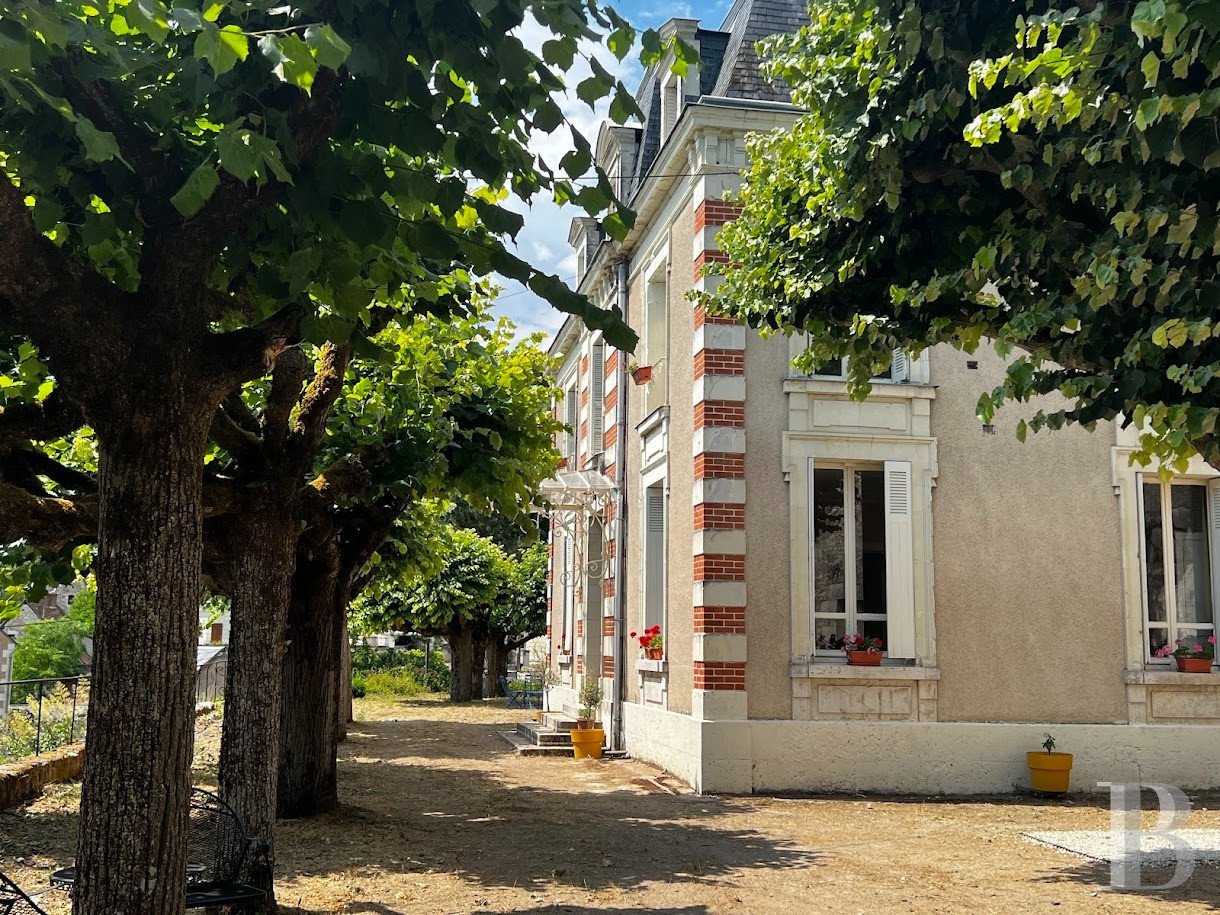
The property is located on an enclosed and mainly wooded plot on a slope, from which it dominates the Cher Valley. From the road, a wrought-iron gate framed by tuffeau stone pillars opens onto a driveway that climbs up to the three-storey main residence with a surface of almost 300 m². It was built in 1900 and was said to have been designed by the Saunière architecture firm at the request of the Cubat family of chefs, whose eldest son was the cook for the Russian Tzar before opening a restaurant in the Païva Hotel on the Champs-Élysées. The residence is made of rubble stone and rendered with lime, while on three of its sides, wide windows punctuate the facades. The protruding entrance in the centre of the main facade can be reached via several steps. Its wooden door is protected by a wrought-iron and glazed awning. The door and window surrounds as well as cornices are made of tuffeau stone, while the two-level protrusion as well as the quoins are made up of tuffeau stone and brick. The roof break on the Mansard roof is punctuated by dormers with triangular pediments either side of a central dormer with an arched pediment topped by a flame urn. On the ground floor, the reception rooms still boast their period decorative features, including wood strip flooring and marble fireplaces. Eight bedrooms occupy the upper floors, while a wide patio runs alongside the house to the south. To the rear of the residence, an approximately 120-m² caretaker’s house can be found on the edge of the property and has a separate pedestrian entrance. Next to it, there is an entrance to troglodyte cellars, which were previously used for a winery activity. Paths and flights of steps connect the different levels of the grounds. The manor house The ground floor The cement-tiled entrance houses the wooden staircase climbing to the upper floors. On one side, it leads to a lounge with straight wood strip flooring, a marble fireplace, moulding, a ceiling rose and wainscotting. A hallway leads to an office with straight wood strip flooring and a marble fireplace, as well as to a lavatory in which there is a hand washbasin. On the other side, there is a dining room with straight wood strip flooring and similar decoration as in the lounge. The dining room opens into a pantry, which leads to the entrance and to the courtyard at the rear of the house. The pantry is followed by a kitchen with period white tiles and black taco tiling. It also has a door that opens outside. The intermediate level On the staircase, a door opens into a bathroom. The first floor A wide landing leads firstly to two bedrooms with marble fireplaces, while a lavatory stands opposite, as does a bedroom with a marble fireplace and shower room. A hallway leads to another bedroom with a marble fireplace and to a lavatory fitted with hand washbasin. There is straight wood stripped flooring throughout this level. The second floor A vast landing with storage space leads to four bedrooms There is straight wood stripped flooring throughout this level.The caretaker’s houseThis tuffeau stone edifice has two storeys, both of which have a surface of around 60 m², and is topped by a slate roof. On the ground floor, the entrance houses the staircase to the top floor and is followed by a kitchen and three other rooms. The flooring on this level is made up of terracotta tiles. On the top floor, the landing leads to a bathroom, a lavatory and a corridor leading to three bedrooms with fireplaces and straight wood strip flooring.The cellarsThey pay witness to the former wine-making purpose of the property. The various spaces of different sizes used to house a press, ageing cellars and storage space as well as a woodstore. They are inter-connected and can be found along the flank of the slope behind the manor house.The groundsThey follow the natural incline of the slope and have been divided into terraces. Paths wind between lime, evergreen oak and conifer trees, leading to a variety of viewpoints over the valley. Between the buildings, in the shade, there is a circular pond adorned with a rockery surrounded fountain. A large flight of stone steps descends to the lower terraces and to a vast lawn.
Source
Patrice-besse
Publié le
29 septembre 2026
Vue pour la dernière fois
il y a 9 heures
Rapport en préparation
Les sources publiques arrivent en direct.
0/12
sources reçues
0%