
0 en ligne
Chambres
10 chambres
Salles de bain
6
Surface
420 m²
Parking
Oui
Terrasse
Oui
Cave
Oui
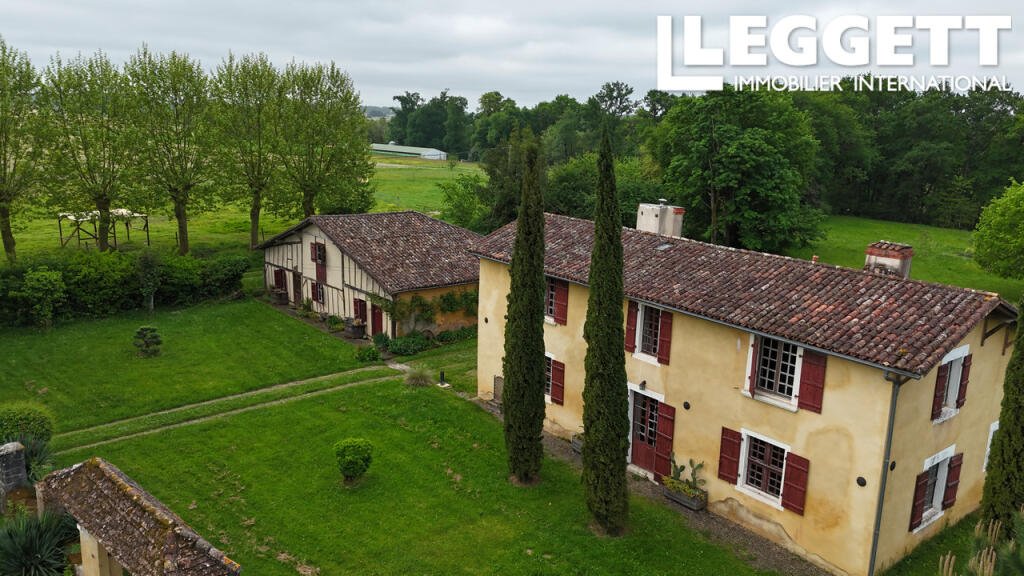
A44598SW40 - Main HouseThe main residence boasts expansive and well-proportioned interiors. A bright and elegant 37.5m² living room creates a welcoming heart of the home, complemented by a 20m² dining room and a spacious 25m² kitchen with an additional 21m² storage/pantry area—ideal for entertaining or family living.A dedicated 30m² bureau provides the perfect work-from-home environment. Practical features include a laundry room (11m²), multiple hallways, and ample storage throughout.Sleeping accommodation is generous, including:• A 23m² bedroom with 14.5m² ensuite• A 27m² master bedroom with 7.5m² ensuite• A 10m² additional bedroomUpstairs, you’ll find further flexible space with:• A loft area (~23m²)• An additional bedroom (8.5m²)• A bathroom (4.3m²)Separate GîteIdeal for guests or rental income, the separate gîte offers complete independence and comfort, featuring:• A 24m² lounge and 9m² kitchen• Two bedrooms (14m² and 18m²)• Two bathrooms plus a shower room• A spacious 31.5m² dormitory upstairs• 35m² storage area, offering further potentialSeparate StudioA self-contained studio adds even more flexibility, including:• 25m² living space• 4.5m² bathroomKey Highlights• Multiple independent living spaces (main house, gîte, studio)• Ideal for multi-generational living or hospitality projects• Generous room sizes and abundant storage• Excellent potential for rental income or guest accommodationThis unique property combines comfort, character, and opportunity in equal measure—a rare find with endless possibilities.BrochuresBrochure 1
Source
Rightmove
Publié le
23 septembre 2026
Vue pour la dernière fois
il y a 2 heures
Rapport en préparation
Les sources publiques arrivent en direct.
0/12
sources reçues
0%