
0 en ligne
Pièces
6 pièces
Chambres
4 chambres
Salles de bain
2
Surface
265 m²
Parking
Oui
Jardin
Oui
Terrasse
Oui
Cave
Oui
Piscine
Oui
Consommation énergétique
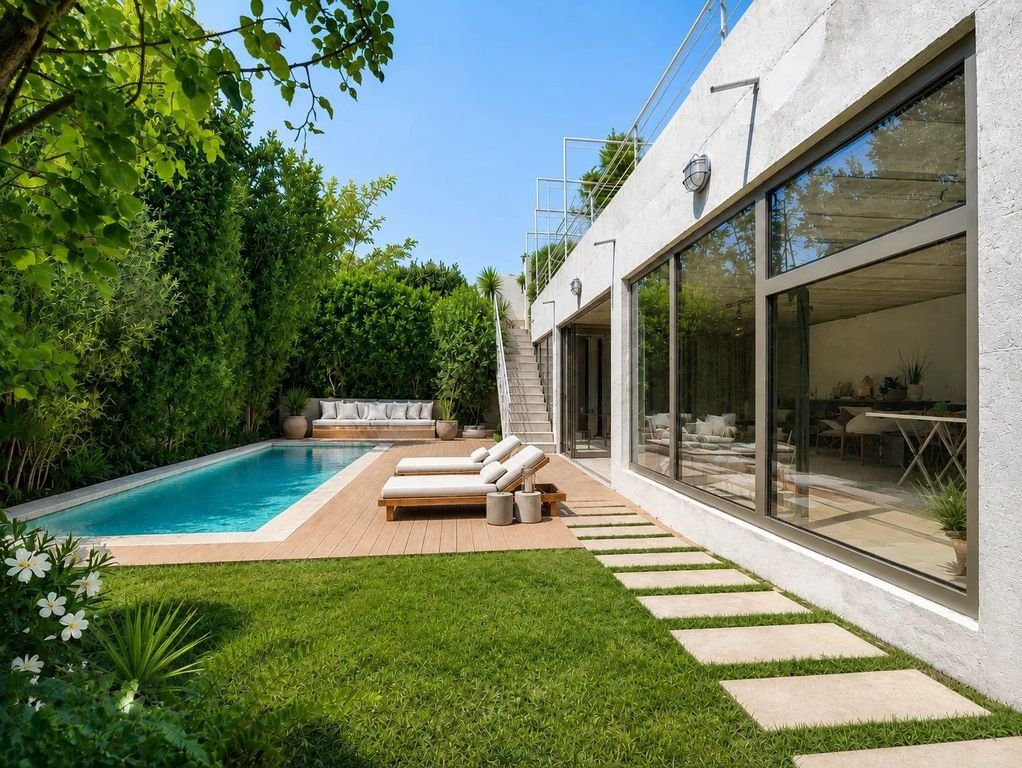
Let yourself be seduced by the singular character and remarkable volumes of this architect-designed house, discreetly nestled in the absolute calm of a street in the Timone district, while benefiting from the immediate proximity of amenities and transport. Developing 165 m² of living space, to which generous annex and outdoor spaces are added, the property was designed around light, volumes, and a permanent dialogue between interior and exterior. On the first level, the living area constitutes the true heart of the house. Its beautiful volumes accommodate a living room, a dining room, and an open kitchen, subtly organized into three distinct spaces while maintaining a remarkable visual continuity. On one side, a stunning sliding glass door erases the boundary with a terrace of approximately 70 m², perfectly shielded from view and designed as a natural extension of the living area. On the other, the kitchen opens onto a second, more private terrace, nestled in vegetation: a true greenery setting ideal for enjoying the early hours of the day. The sleeping area on this level accommodates three bedrooms with storage, including a master suite benefiting from direct access to the terrace on the kitchen side and its own bathroom. A second bedroom also has its private terrace. A shower room as well as a powder room complete this level. On the ground floor, a fourth bedroom opens directly onto a garden of approximately 100 m², with no overlooking and suitable for a pool. A beautiful entrance with storage as well as a second powder room complete this part of the house. But this level especially reveals one of the most unique spaces of the property: an atelier of approximately 70 m², bordered by large glass doors opening onto the garden. Its volumes offer a multitude of possibilities: a creative studio, professional space, reception room, leisure space, or an extension of the living areas depending on your wishes. In its extension, a superb summer kitchen, directly connected to the atelier and the garden, reinforces this sensation of a house designed to live in both inside and out. The property also features a real asset: an independent two-room apartment, benefiting from its own garden and a cellar. Completely autonomous from the main house, it currently generates €900 in monthly rental income thanks to a furnished lease, thus offering an additional source of income or, in the long term, multiple possibilities for use. Finally, parking is particularly comfortable with three spaces in front of the property, to which is added the possibility of parking a vehicle inside thanks to a garage door. A discreet and resolutely atypical architect-designed house, where every detail bears witness to careful thought regarding light, flow of space, and the omnipresent relationship with the outdoors.
Source
Luxury estate
Publié le
29 septembre 2026
Vue pour la dernière fois
il y a 3 heures
Rapport en préparation
Les sources publiques arrivent en direct.
0/12
sources reçues
0%