
0 en ligne
Chambres
4 chambres
Salles de bain
3
Surface
235 m²
Jardin
Oui
Terrasse
Oui
Cave
Oui
Piscine
Oui
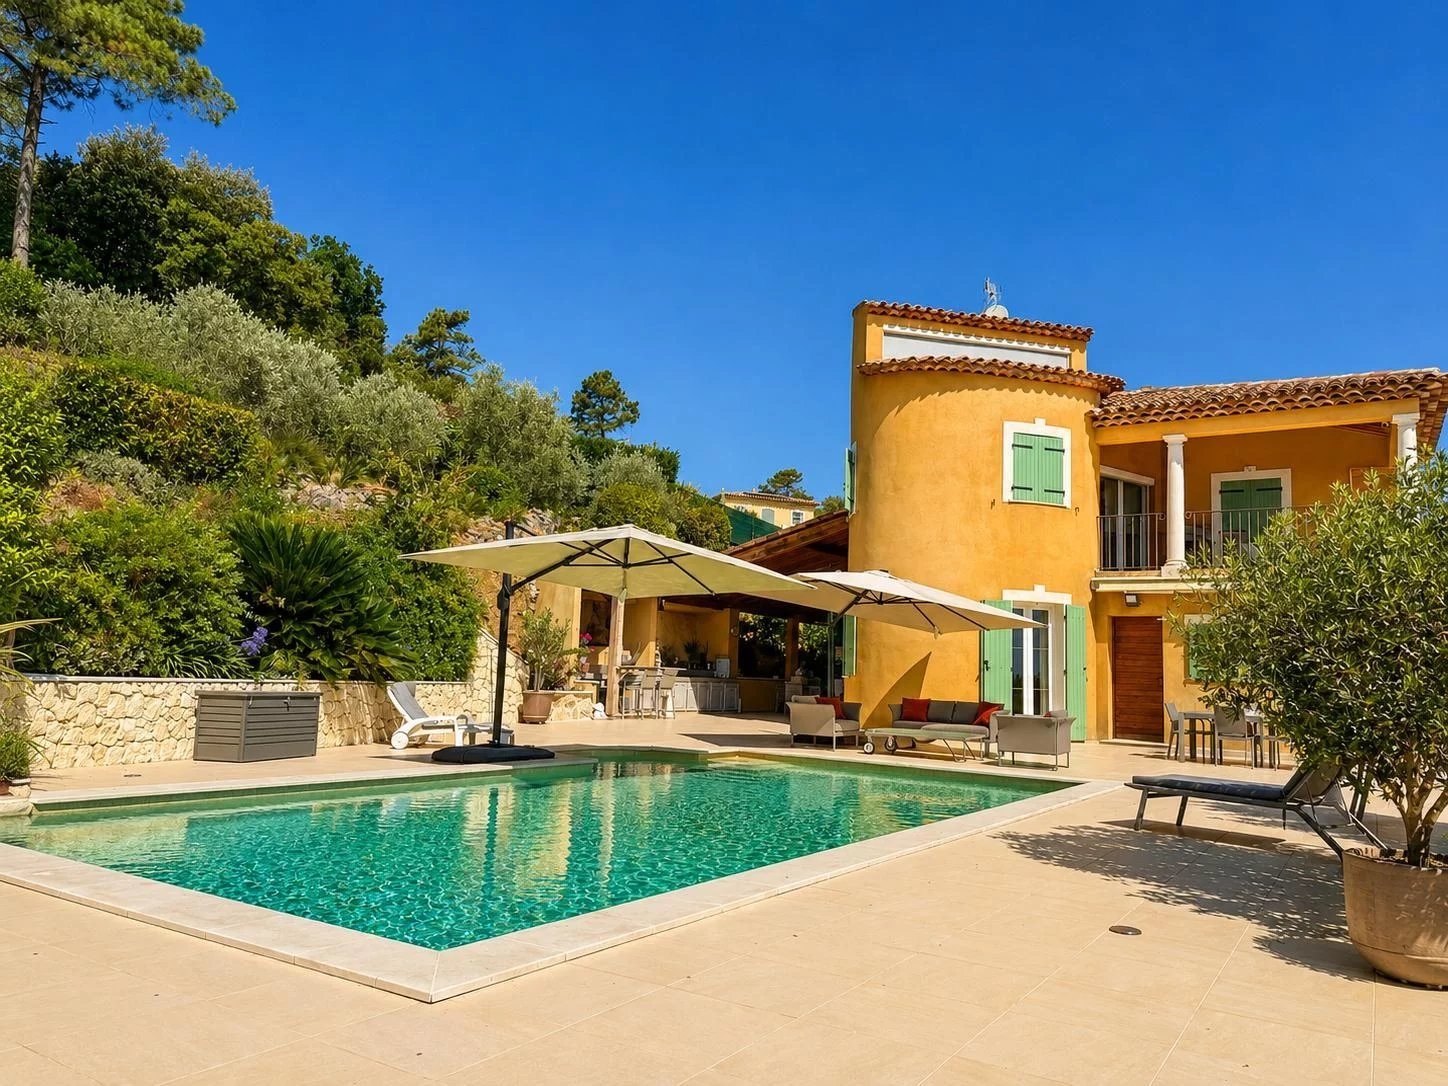
Situated in a peaceful setting in the heart of Chateau Tournon, this superb, high-end property of approximately 234 m2 offers an exceptional lifestyle, just minutes from major highways. Set on landscaped grounds of around 2,017 m2, the house immediately impresses with its spacious layout, quality finishes, and exceptional panoramic view. It features a heated swimming pool, a double garage, and magnificent outdoor areas. The ground floor (approx. 140 m2) centers around a cathedral-style living room of over 40 m2 the home’s true showpiece featuring a designer fireplace. This level also includes a refined dining room, a fully equipped kitchen, and a master suite (approx. 20 m2) with an en-suite shower room and toilet. Upstairs, the sleeping area comprises three bedrooms, including a stunning suite with a walk-in closet and a private bathroom with a toilet. An additional shower room serves this level, which also offers access to a terrace boasting a breathtaking view. The functional basement includes a double garage (approx. 40 m2) and several storage rooms. Outside, there is a 10 x 5 m saltwater pool and a fully equipped summer kitchen complete with a shower area and toilet situated beneath a magnificent covered terrace. It is the perfect setting for extending summer evenings and sharing special moments. A rare property that blends elegance, comfort, and the Provencal art of living.
Source
Home-hunts
Publié le
1 août 2026
Vue pour la dernière fois
le 12/08/2026
Rapport en préparation
Les sources publiques arrivent en direct.
0/12
sources reçues
0%