
0 en ligne
Pièces
3 pièces
Chambres
2 chambres
Surface
94 m²
Parking
Oui
Jardin
Oui
Terrasse
Oui
Balcon
Oui
Cave
Oui
Piscine
Oui
Consommation énergétique
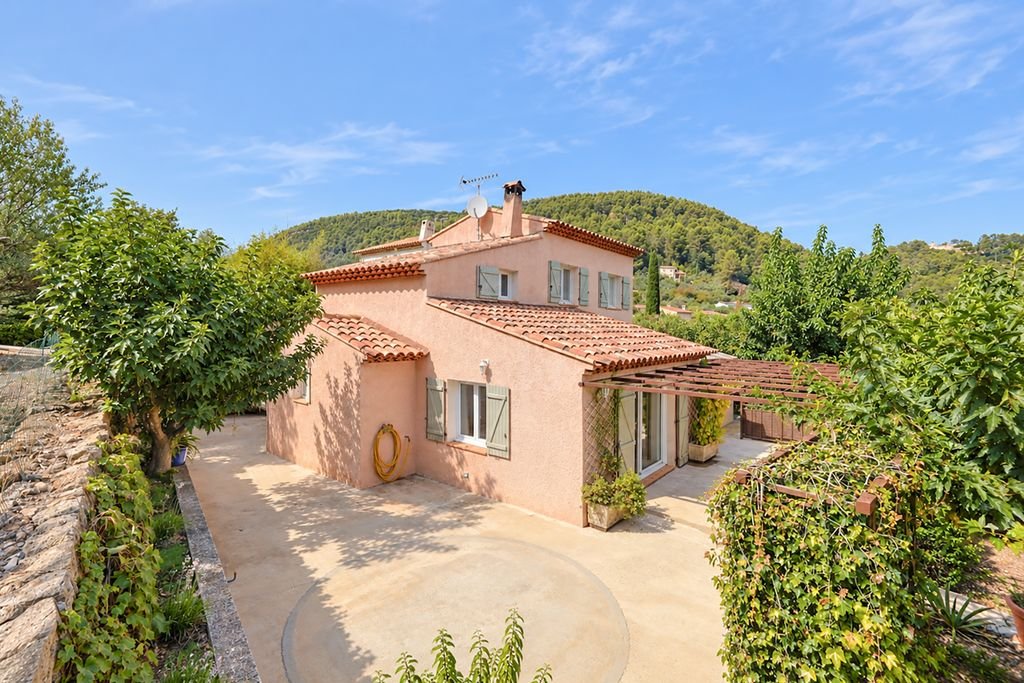
ADDITIONAL HD PHOTOS AND 4K VIRTUAL TOUR ON OUR WEBSITE SOLLIES PONT (SAINTE CHRISTINE) JCG IMMOBILIER offers you the opportunity to discover this beautiful T3 single-family house set over two floors, extended and renovated in 2006, with a floor area of 94.55 m2 including a veranda of 14.76 m2, in addition to a terrace and 3 cabanons, on a enclosed and wooded plot of 1,615 m2 planted with olival trees, benefiting from an EAST/WEST orientation. It is ideally located in the heart of a sought-after residential area in a COUNTRY setting, in ABSOLUTE QUIET, without any overlooking neighbors or proximity to neighbors, just a few minutes by car from all amenities. It consists of: DAY SIDE (65.06 m2): The house opens onto a large living space of 47.11 m2 including a living room with access to a large terrace of 40 m2 enhanced by a wrought iron pergola, an adjacent fitted kitchen communicating with a veranda of 14.75 m2 (2010), and a powder room with a small washbasin of 3.20 m2. NIGHT SIDE (29.19 m2): A hallway serves 2 bedrooms, one of which benefits from a balcony of 3.30 m2, and a bathroom of 5.19 m2. ANNEXES SIDE (25 m2): 3 cabanons with a combined surface area of 25 m2 will offer you additional spaces for all types of storage and other various uses. EXTERIOR SIDE (1,615 m2): A fenced plot of 1,615 m2 will offer you great potential for development in a countryside living environment and allow you to enjoy a bucolic setting with beautiful restanques planted with olival trees bordering the natural zone. The interior parking will allow you to park 3/4 vehicles with ease on a daily basis. PLEASE NOTE (See current PLU Zone UCc-r): Possibility of extension (1) and creation of a third bedroom on the ground floor (see photo on the living room side). Plot suitable for swimming pool construction (2). (1) 10% of the surface area of the land unit. (2) Installation of the swimming pool at a minimum distance of 2 meters from the boundary lines. A virtual layout suggestion (non-contractual) is offered for the ground floor. FEATURES PVC double glazing window frames, wooden shutters, fitted and equipped kitchen (4-burner gas bottle hob, built-in oven), fitted and equipped bathroom, electric water heater (200 L), wood-burning stove of 13.5 KW (2024), travertine flooring, roof insulation (70 cm: glass wool + blown wool), crawl space (60 cm), manual double-leaf iron gate (possibility for electrification), mains water, sewage connection. OUR OPINION We loved the T4 "family" layout (possibility of creating a 3rd bedroom), the total surface area of the land (1,615 m2) with its development potential, the traditional construction, the complete extension and renovation in 2006, easy parking for 3/4 vehicles, the authorization for swimming pool installation, and all this in a sought-after countryside setting in absolute quiet, less than 10 mins from schools, main roads or all other essential amenities to benefit from a very pleasant quality of life every day! RRE FOR SALE! A GUARANTEED FAVORITE! A HOUSE FULL OF CHARM, OFFERING COMFORT, TRANQUILITY AND POTENTIAL FOR DEVELOPMENT. A RARE OPPORTUNITY TO DISCOVER WITHOUT DELAY! HOUSE TAXES 2026: € 1,198 Estimated amount of annual energy expenditure for standard use: between € 886 and € 1,198 per year. Average energy prices indexed to the years 2021, 2022 and 2023. Primary energy consumption: 169 kWh/m²/year. The displayed price includes agency fees. Jacques de Lacretelle Registered with RCS under no. 820 251 809 RSAC Toulon Allianz Actif Pro insurance policy No. 60 594 K67
Source
Luxury estate
Publié le
29 septembre 2026
Vue pour la dernière fois
à l'instant
Rapport en préparation
Les sources publiques arrivent en direct.
0/12
sources reçues
0%