Bus
À moins de 500 m
Chargement des lignes…

Pièces
15 pièces
Chambres
8 chambres
Surface
410 m²
Jardin
Oui
Terrasse
Oui
Cave
Oui
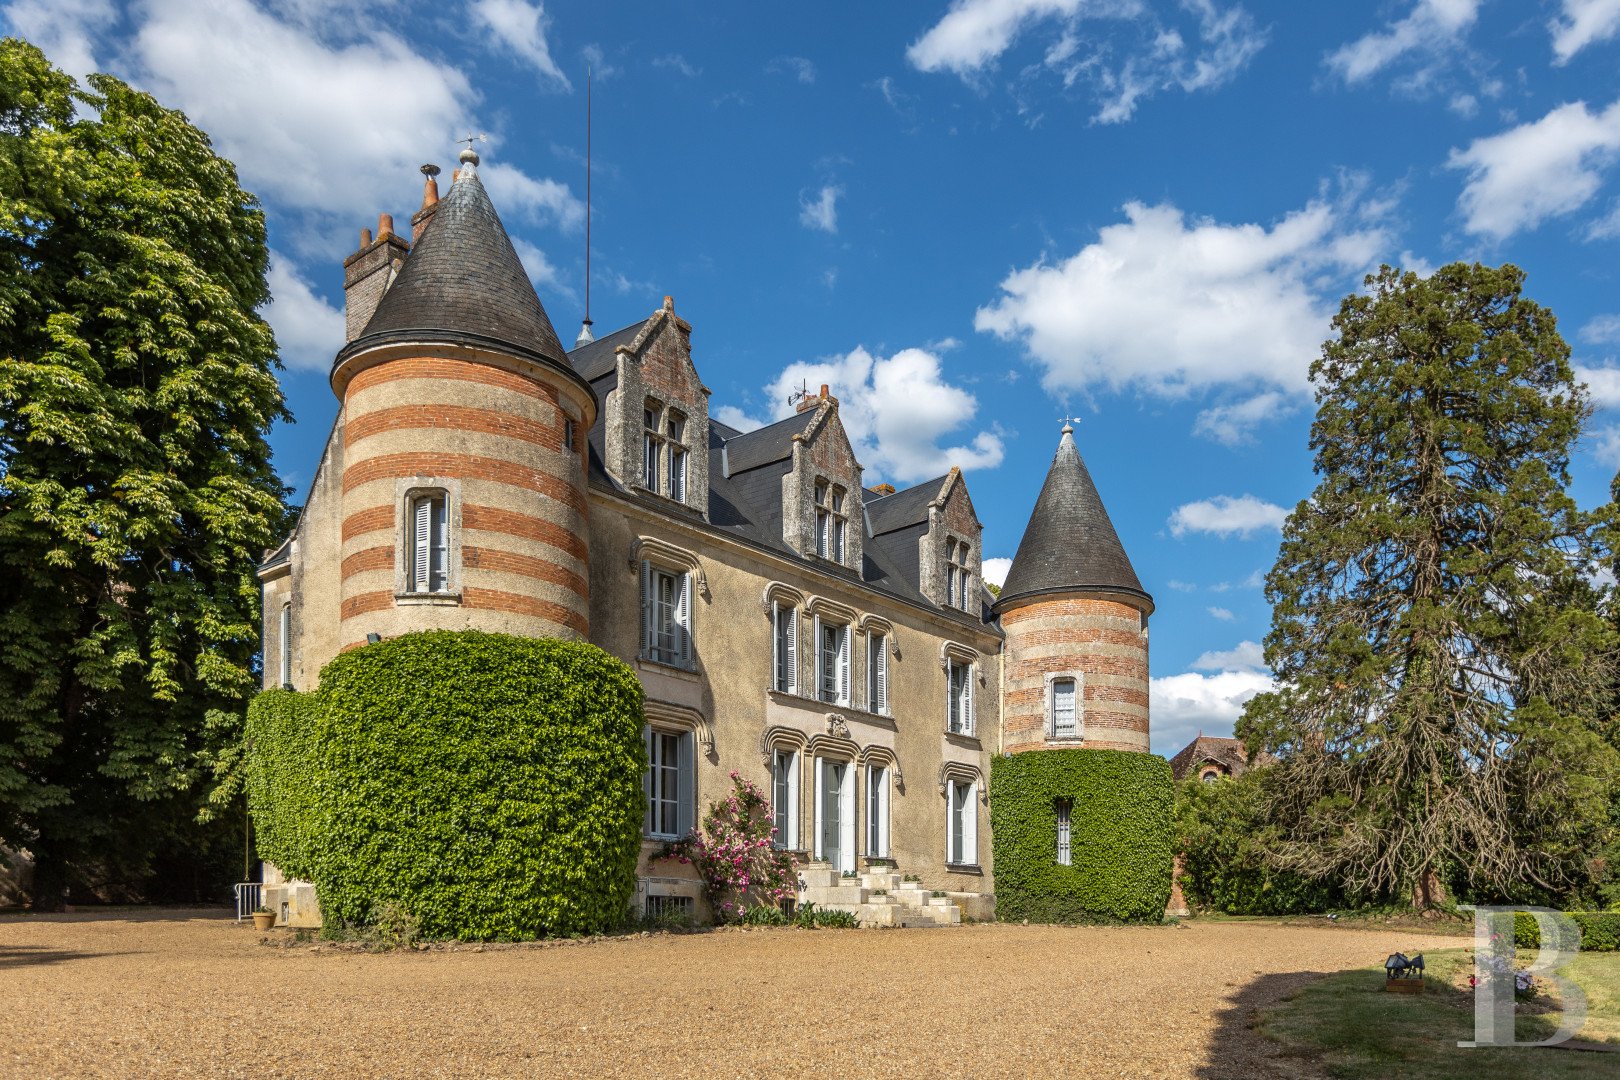
Just outside a peaceful village, the chateau is out of sight yet remains close to other dwellings. In addition to the chateau, the estate includes outbuildings, woodland and farmland. Beyond the parish church, tall gates mark the entrance to the grounds, where centuries-old trees tower. On one side, the brick-and-flint outbuildings remain hidden from view. The chateau then comes into view, with its towers. Built in the late 15th or early 16th century, it is thought to have served as a country residence for the abbots of Châteaudun Abbey. The main building has retained its original layout: a tall, rectangular structure with a ground floor, a first floor and a second floor in the roof space, flanked with three adjoining round towers. It offers a floor area of over 400m². Facing south, it overlooks a vast, tree-lined lawn. The architecture is characterised by its meticulous ornamentation: alternating brick and stone, towers capped with cone roofs, stone-mullioned windows, moulded archivolts and a wooden door carved with napkin-fold detailing. Restored in the late 1980s, the interior is now in need of refurbishment. Outside, the wooded grounds slope down towards the river and a two-hectare lake. On the other side, approximately 20 hectares of woodland and 45 hectares of cultivated land form a farm. The estate also includes a disused farm complex. The chateau The ground floor The ground floor covers around 140m² and includes a large lounge, a small lounge and a dining room. The towers house service rooms. The entrance hall, situated in the north tower, leads to the reception rooms via a stone staircase and a paved landing. The two lounges form a spacious area of around 80m², with a ceiling height of roughly 3.40 metres. Facing south and east, they feature chevron parquet, black marble fireplaces and wooden bookcases. A door leads straight out to a terrace. The dining room, which faces south and west, has chevron parquet too. A grey marble fireplace stands in one of the walls. This room connects to the corner tower, which has kept its old star-patterned parquet. A corridor leads to a cloakroom, a shower room and a kitchen. The intermediate level You reach this level via three staircases: the stone staircase in the tower, a flight of back stairs behind the dining room and an outdoor flight of steps with a metal guardrail. The walls are remarkably thick. A vaulted, tiled kitchen covers an area of nearly 30m². At the rear, there is a boiler room, a vaulted wine cellar and a storeroom. The first floor A landing connects to four bedrooms, each with a floor area of around 20m² and three bathrooms. Three of the bedrooms face south. The master bedroom opens via a double glazed door, and three large windows look out at the grounds. Most of the bedrooms have carpeting or wood strip flooring. The walls are covered in fabric wallpaper. The second floor A landing leads to four bedrooms and three bathrooms, which are smaller than those on the first floor. A wooden staircase with a winding flight of steps and a wrought-iron balustrade leads to a remarkable fruit store, fitted out beneath the hipped roof of the north tower. Circular shelves are arranged one below the other. Nearby, an unconverted loft reveals the roof beams. The outbuildings The outbuildings were built at the end of the 19th century. They form an L-shape around a central kennel. The elevations combine flint and brick. The complex includes two former dwellings, no longer in use, four garages beneath an unfinished loft, a caretaker’s house, a stable and upstairs bedrooms. A hunting room with a cathedral ceiling is adorned with trophies from all over the world. It connects to a bar used after hunting trips. Above it, a mezzanine, accessible via a wooden staircase, has been turned into a billiard room. The grounds Alongside the entrance and the former Romanesque parish church, an avenue of chestnut trees leads westwards to the current kitchen garden and two old buildings. To the south, the grounds slope down towards the woods, the lake and the river – a tributary of the River Loir that flows through the estate. A gravel terrace surrounds the chateau and extends via two drives across a vast, gently sloping lawn. A swimming pool, now disused, is set amongst the chestnut trees, sequoias, cypresses and beeches. Further on, the grounds also feature oaks, hornbeams, poplars and aspens. The echo chamber The vegetation that has overgrown this space will need to be cleared away to allow visitors to experience it. On either side of two walls, a whisper can be heard distinctly from a distance thanks to an acoustic device whose origin remains unclear. Two hypotheses have been put forward regarding its function: it may have enabled lepers to make their confessions from a distance, or it may have been a sensory and poetic “invention” of the sort found in pleasure gardens during the second half of the 18th century. The woods and farmland Beyond the river, a path winds through a wooded area and leads to farmland, bordered by hedgerows and groves. Used mainly for growing cereals, this land forms a single farm. The 45 hectares of farmland and 29 hectares of woods form one continuous tract of land, with the exception of a grove to the east of the road leading to the neighbouring village. Further south, beyond a disused farm, the farmland and a second wooded area extend the estate, which covers around 78 hectares in total. Accessible via a private drive and the main road, the farm complex is U-shaped and made up of three buildings in need of renovation. Their roofs are a combination of small tiles and slate. The complex includes a house extended with a cowshed, a sheep shed and a barn. An additional plot of 7.3 hectares may also be purchased.
Source
Patrice-besse
Publication
Publiée le 30/10/2026 sur Patrice-besse
Vue pour la dernière fois
il y a 5 heures
Rapport en préparation
Consultation sécurisée des sources publiques.
Vie de quartier
À moins de 500 m
Chargement des lignes…
À moins de 500 m
Chargement des lignes…
À moins de 500 m
Chargement des lignes…
À moins de 1 km
Aucun lieu recensé dans ce périmètre.
À moins de 1 km
Aucun lieu recensé dans ce périmètre.
À moins de 1 km
Aucun lieu recensé dans ce périmètre.
À moins de 1 km
Aucun lieu recensé dans ce périmètre.
À moins de 1 km
Aucun lieu recensé dans ce périmètre.
À moins de 1 km
Aucun lieu recensé dans ce périmètre.
Aucun lieu recensé à moins de 1 km.