
0 en ligne
Chambres
7 chambres
Surface
7 m²
Parking
Oui
Terrasse
Oui
Cave
Oui
Piscine
Oui
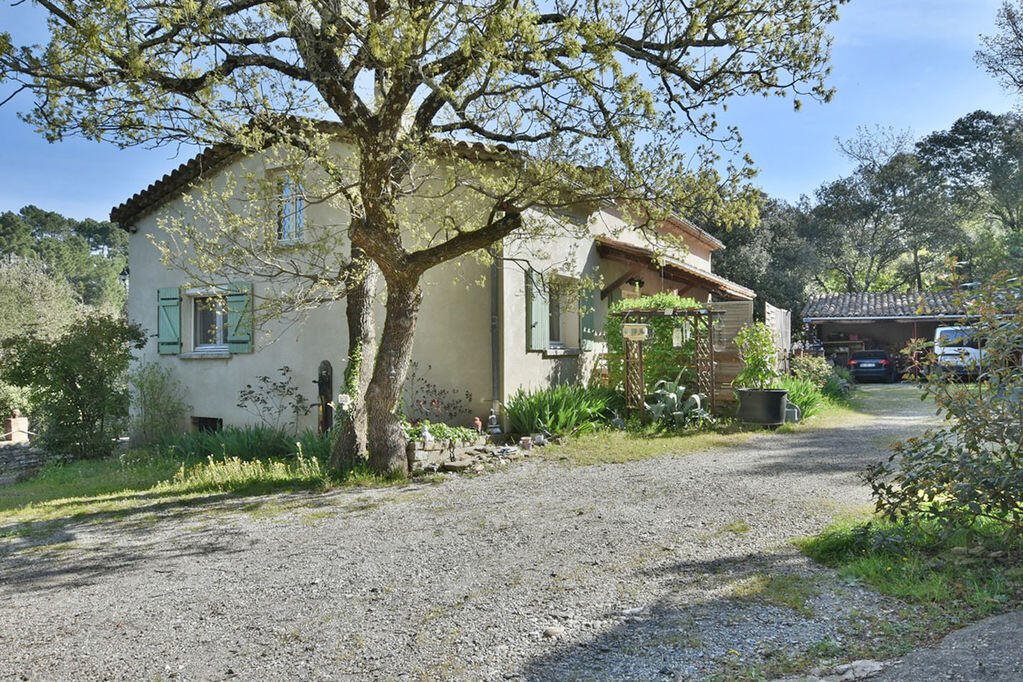
Set in the village of Saint-Sébastien-d'Aigrefeuille, in a very peaceful location approx. 10 minutes from Alès and 15 minutes from Anduze, this large family home of approx. 254m² sits on a plot of approx. 5,163m², complete with swimming pool and outbuildings.On the ground floor, you'll find an entrance hall, a 30m² living room, and a separate kitchen of approx. 16.32m². The sleeping quarters comprise three bedrooms, three shower/WC rooms, and a walk-through study. Upstairs, two large attic bedrooms are complemented by a shower room, WC, an additional room, and two attic storage spaces.On the lower level, a self-contained P4 apartment of approx. 72m² offers real flexibility, with its own living room, two bedrooms, a shower/WC, and a walk-through room, along with a private wooden terrace of its own.The property also benefits from a large 62m² garage, a 26m² cellar, and a carport. Comfort is assured with a 2023 heat-pump central heating system and heat-pump water heater, along with fibre internet and a private borehole.The grounds are attractively wooded, with a sunny south-facing terrace area, and a separate, secluded space housing the 10x5m swimming pool with no overlooking neighbours.On the ground floor, you'll find an entrance hall, a 30m² living room, and a separate kitchen of approx. 16.32m². The sleeping quarters comprise three bedrooms, three shower/WC rooms, and a walk-through study. Upstairs, two large attic bedrooms are complemented by a shower room, WC, an additional room, and two attic storage spaces.On the lower level, a self-contained P4 apartment of approx. 72m² offers real flexibility, with its own living room, two bedrooms, a shower/WC, and a walk-through room, along with a private wooden terrace of its own.The property also benefits from a large 62m² garage, a 26m² cellar, and a carport. Comfort is assured with a 2023 heat-pump central heating system and heat-pump water heater, along with fibre internet and a private borehole.The grounds are attractively wooded, with a sunny south-facing terrace area, and a separate, secluded space housing the 10x5m swimming pool with no overlooking neighbours.The HouseThis large family home offers approx. 254m² of well-planned living space across three levels. The ground floor centres around a spacious 30m² living room and a separate kitchen of approx. 16.32m², alongside three bedrooms, three shower/WC rooms, and a versatile walk-through study. Upstairs, two large attic bedrooms are served by a shower room and WC, with an additional room and two attic storage spaces offering further flexibility. Comfort throughout is assured by a 2023 heat-pump central heating system, heat-pump water heater, and fibre internet connection — making this a thoughtfully equipped and spacious family home.Independant ApartmentThe self-contained P4 apartment of approx. 72m² offers excellent flexibility, whether for extended family, guests, or independent living. It comprises a comfortable living room, two bedrooms, a shower room with WC, and a versatile walk-through room, all thoughtfully laid out to make the most of the space. A particular highlight is the apartment's own private wooden terrace, offering a peaceful outdoor spot to enjoy in complete privacy — making this an ideal setup for multi-generational living or additional rental potential.The Pool & GardenThe grounds are a real asset to this property, attractively wooded and offering a good mix of open and private spaces. A sunny, south-facing terrace provides a lovely spot to relax outdoors, while a separate, secluded area is home to the 10x5m swimming pool, enjoyed in complete privacy with no overlooking neighbours. Parking is well catered for too, with a large 62m² garage, a 26m² cellar for additional storage, and a carport — offering plenty of space for vehicles and equipment alike.LocationSet in a very peaceful, rural location, this property enjoys the best of both worlds — genuine tranquillity while remaining just approx. 10 minutes from Alès and 15 minutes from Anduze. It's an ideal spot for those seeking space and privacy without sacrificing easy access to nearby towns, amenities, and the wider Cévennes region.Sales DetailsAgency fees payable by the vendor. Partner Agent Mandate - Delegation. Montant estimé des dépenses annuelles d'énergie pour un usage standard entre 1830€ et 2540€ par an. Prix moyens des énergies indexées sur l'année de référence 2021 (abonnement compris). Estimated annual energy cost for a standard use of this property : between 1830€ and 2540€ /year. Estimate calculated on the basis of energy prices of 2021, 2022, 2023 (subscription included). professionnelle n° CPI 4662, délivrée par le CCI du Gard portant la mention « non détention de fonds ».About UsFrance Property Angels - We are an English Speaking Estate Agent specialising in the international market. We are based in France and have 20 years of experience. Our clients have access to our extensive property portfolio and benefit from our free property finding service. Clients who have bought through us are particularly complimentary about the standard of service we provide throughout the buying process.Contact Wendy Johnson+33 (0)
Source
Rightmove
Publié le
15 septembre 2026
Vue pour la dernière fois
il y a 1 jour
Rapport en préparation
Les sources publiques arrivent en direct.
0/12
sources reçues
0%