
0 en ligne
Chambres
3 chambres
Salles de bain
2
Surface
141 m²
Parking
Oui
Terrasse
Oui
Balcon
Oui
Cave
Oui
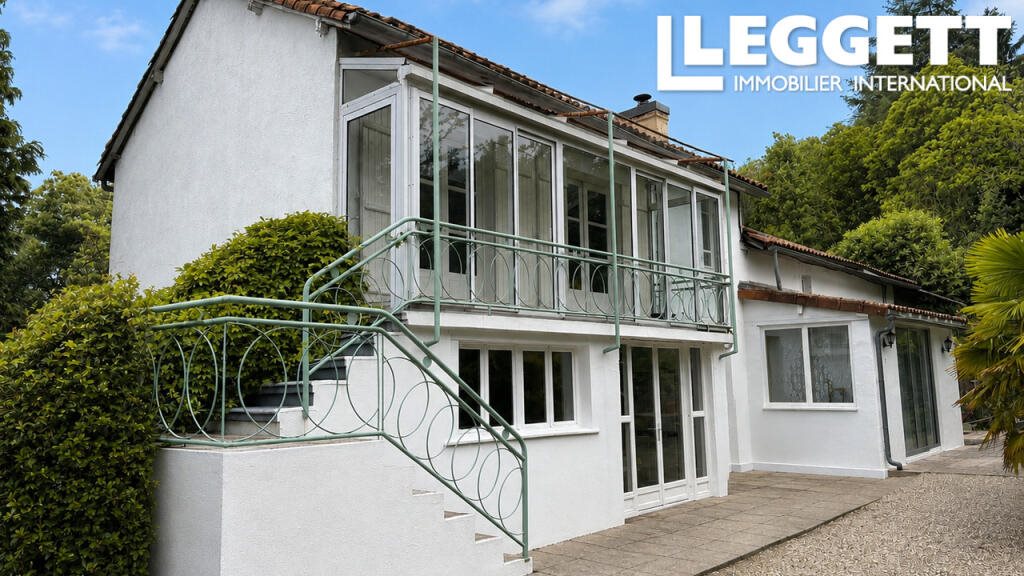
A45602lzh87 - This delightful three-bedroom home offers generous living space, extensive gardens, and practical basement storage, making it ideal as a family home, holiday retreat, or countryside OUND Floora large kitchen and dining space (25m2) has an adjoining laundry/pantry room (5.5m2) that leads out to the large rear garden. A light and bright summer room with glass doors leads out to a private terrace at the front of the house.The inviting living room (15m2) is full of character, with exposed beams, a feature fireplace, warm terracotta flooring, and colourful accents that create a cosy atmosphere for relaxing or entertaining.Also on the ground floor level is a single bedroom / office space (17.4m2) opposite a modern shower room (7.3m2) with walk-in shower, toilet and sink.FIRST Floora staircase in the summer room leads you up to a large loft bedroom (22m2) with private adjoining bathroom fitted with roll-top bath, toilet and sink (4.8m2) and a handy dressing room space (4.7m2) and storage cupboard.Back downstairs and through an adjoining door you can access a large room (25m2) that could be a family bedroom or living space with glass doors leading out onto the first floor terrace balcony. Adjoining this room is another twin bedroom (11.6m2) with private Wc. This toilet is back to back with the dressing room storage space in the other part of the house and could easily be transformed into a larger shower room.OUTSIDEOutside, the house enjoys large well established gardens, offering plenty of space for outdoor dining, gardening, family activities, or simply enjoying the surrounding nature. A private driveway provides convenient off-road parking, while a substantial basement workshop (31m2) offers excellent storage or hobby space.In the front garden you will find several areas including a polytunnel, fruit orchard, natural pond and a disused tennis court, all interconnected by green pathways.In the rear garden is a covered wood store near the back door, patio area, potager, several little outbuildings and a beehive.The whole property is enclosed by fencing or greenery and feels very private and secure.Throughout the property, attractive period-style features are blended with practical modern living. All furniture in this property is available by separate negotiation as the owner is downsizing.ROOM Sizes SUMMARYSummer room Kitchen / dining room 5x5 (25m2)Laundry 2.6x2.1 (5.5m2)Lounge 1 3.8x3.9 (14.8m2)Bedroom 2 6x2.9 (17.4m2)Shower room 2.6x2.8 (7.3m2)Bedroom 1 6x3.7 (22m2)Bathroom 1.9x2.5 (4.8m2)Dressing 1.8x2.6 (4.7m2)Lounge 2 or bedroom 5.3x4.8 (25m2)Bedroom 3 4.3x2.7 (11.6m2)BrochuresBrochure 1
Source
Rightmove
Publié le
20 juin 2026
Vue pour la dernière fois
le 19/09/2026
Rapport en préparation
Les sources publiques arrivent en direct.
0/12
sources reçues
0%