
0 en ligne
Surface
340 m²
Jardin
Oui
Piscine
Oui
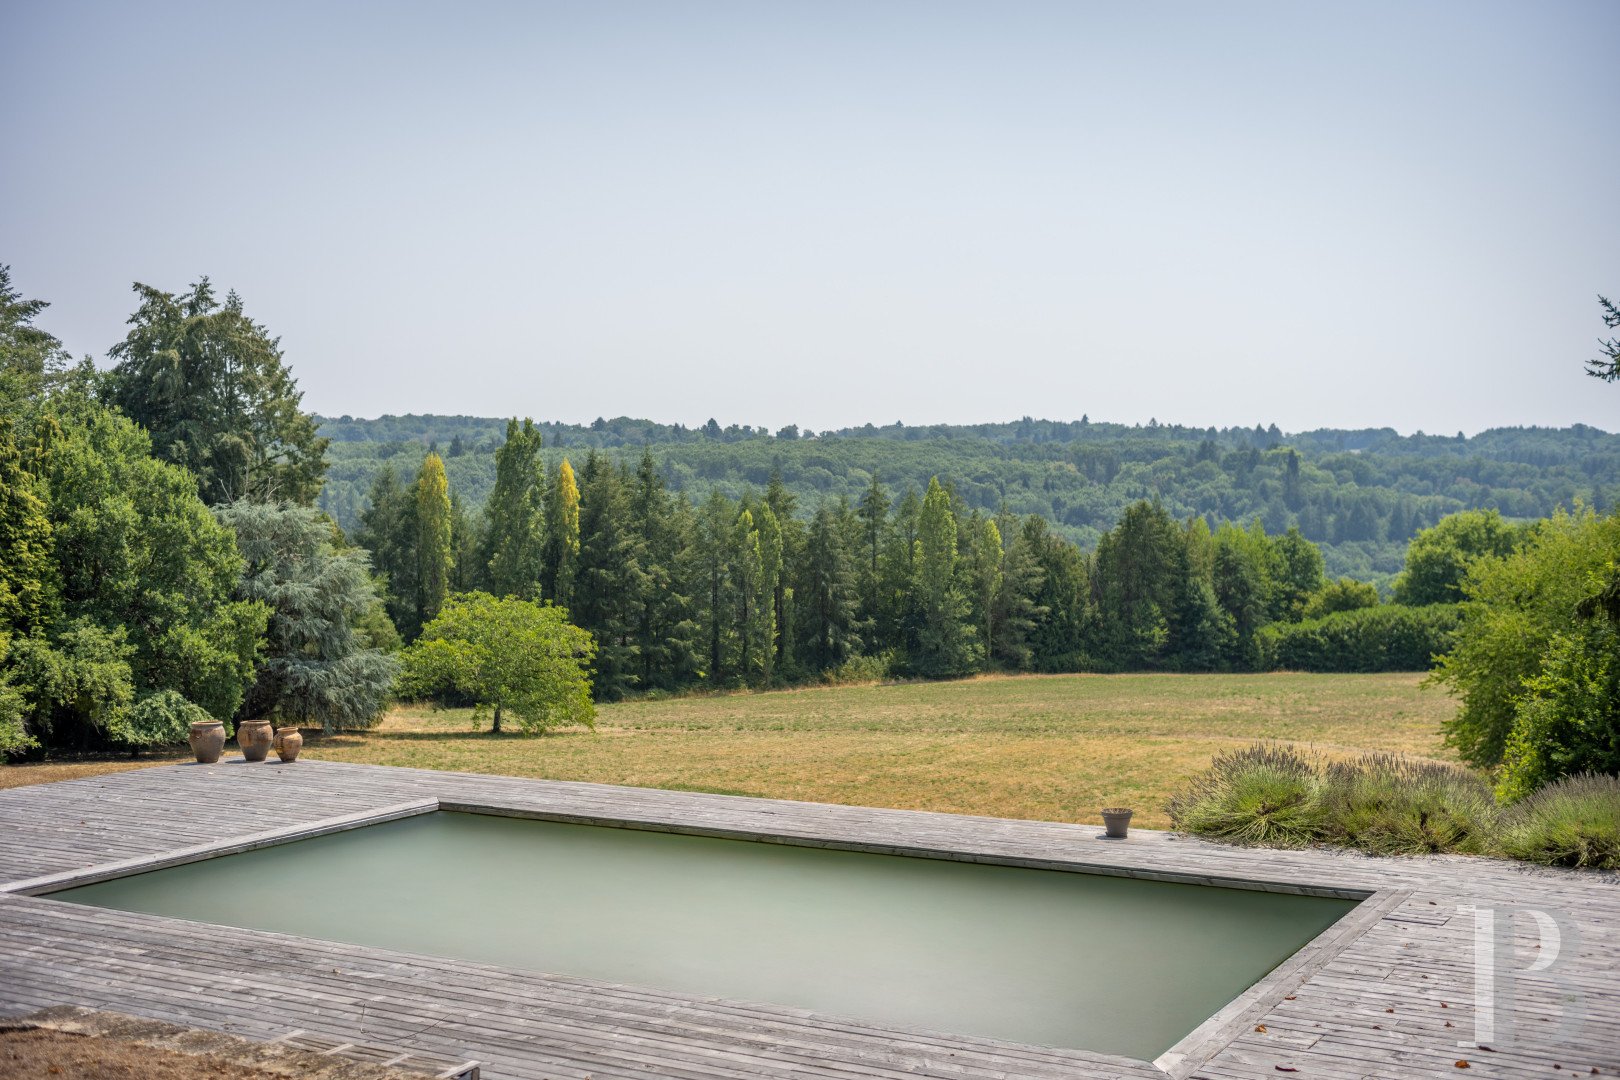
Facing fully south towards the grounds, the farmhouse is located at the end of a drive, while, built out of stone and topped with a burnished tile roof, its current layout is the result of several different expansions, which succeeded in preserving its architectural rationale. With approximately 340 m² of inhabitable floor area spread out over two floors, it features seven main rooms, including four bedrooms, as well as a variety of annexe spaces and convertible outbuildings. As for the main façade, mostly covered with vines, it alternates between glass doors and small-paned windows, which are, in turn, safeguarded by grey wooden shutters, whereas the visible rubble stone masonry highlights the dwelling’s bucolic charm. To the east, a slightly taller building resembles a former dwelling and provides subtle depth and verticality to the overall silhouette, while several service-related spaces, such as a study, a garage, a utility room, a boiler room and a storage area, can be found further on to the west. In addition, several outbuildings are scattered around the dwelling, including a former bakehouse, as well as a heated swimming pool, a carport for two to three vehicles and different recreational areas, such as a boules pitch and a basketball court. The Dwelling The ground floor A gravel patio skirting the main façade provides access to the dwelling via several entrances, while a former garage contains a utility room and a boiler room, which communicate with a fully furnished and equipped kitchen. The latter opens on to an L-shaped living area, with both a sitting room and dining room, of more than 100 m², which features granite stone floors, typical of the Limousin region, as well as two fireplaces. As for the scullery, fitted with large cupboards, it is also used as foyer, while, extending on from here, a library, located next to a shower room with a lavatory, could easily be turned into an additional bedroom. The upstairs In the large living area, a wooden staircase ascends to the upper floor where there are four bedrooms, a wardrobe, two shower rooms, a bathroom and a separate lavatory, while the bedrooms and the hallways feature natural fibre carpeting or oak parquet floors. In addition, many built-in cupboards line the walls of this floor, whereas, from the garage, a second staircase provides access to a study or a workshop as well as an archival space, which is used as an attic.The OutbuildingsBuilt at the same time as the farmhouse and with the same materials, a former bakehouse as well as stables covered in rosebushes naturally extend the architectural complex, while, nearby, a wooden carport, of approximately 40 m², is large enough to accommodate two to three vehicles and is equipped with a recharging station for an electric vehicle.The GroundsFrom the patio and pergola covered in wisteria, the property overlooks a small wooded valley whose alternating shades of green, reaching all the way to the horizon, create a peaceful landscape, while the grounds, of approximately three hectares, are articulated into several sections. Around the dwelling’s immediate outskirts swaths of lawn, hydrangeas, rosebushes, beeches and horse chestnuts form a garden adapted to the Limousin region’s acidic soil, whereas, below on a landscaped terrace, an in-ground swimming pool (11 x 6 metres) features a wooden deck, which is bordered by a pine forest on its western end. Further on, meadows naturally extend the grounds all the way to the woodland along the horizon, while the surrounding area, devoid of any edifices visible from the property, is primarily made up of natural and agricultural spaces populated with a wide range of local fauna.
Source
Patrice-besse
Publié le
29 septembre 2026
Vue pour la dernière fois
à l'instant
Rapport en préparation
Les sources publiques arrivent en direct.
0/12
sources reçues
0%