Bus
À moins de 500 m
Chargement des lignes…

Pièces
12 pièces
Chambres
10 chambres
Salles de bain
10
Surface
746 m²
Parking
Oui
Jardin
Oui
Cave
Oui
Piscine
Oui
Consommation énergétique
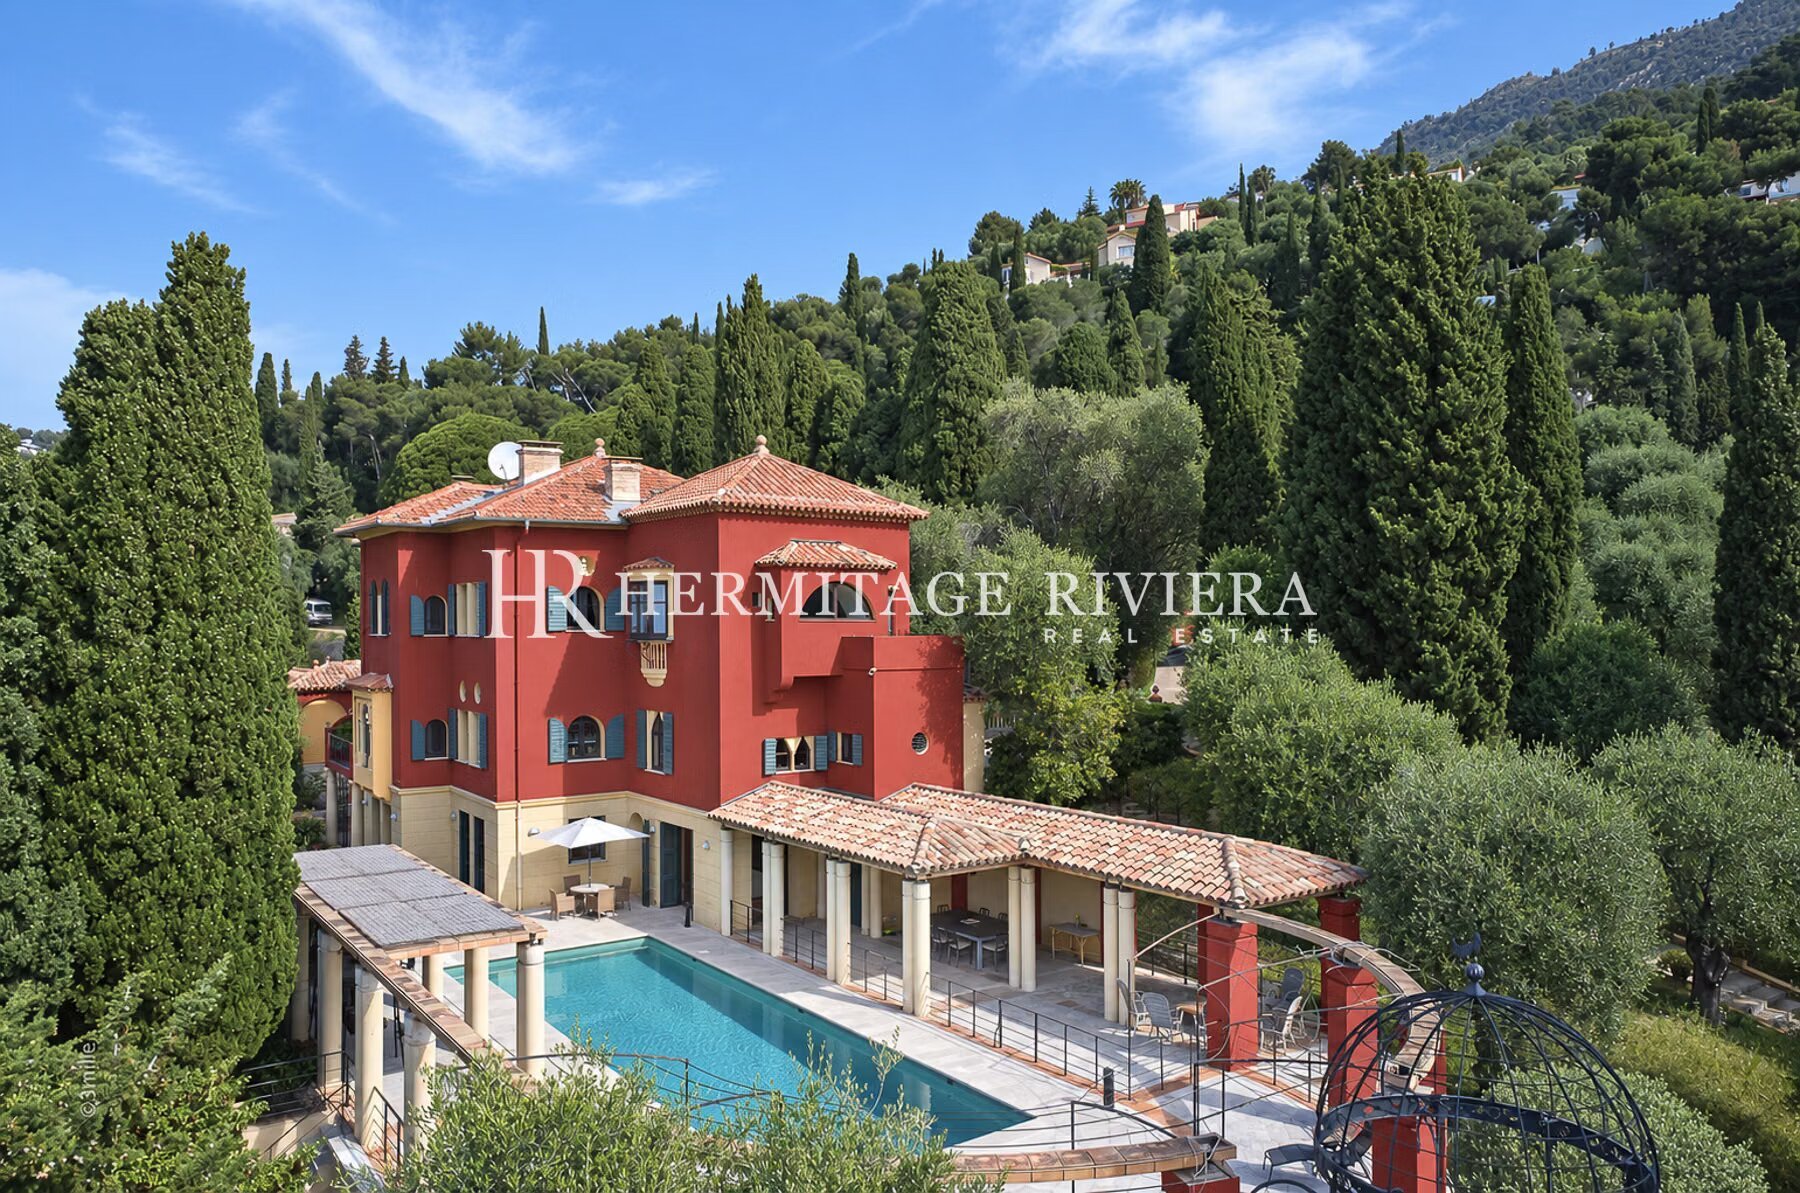
Villa and Gardens by Ferdinand Bac in MentonA magnificent historic demeure, extended and artistically reimagined in 1924 by Ferdinand Bac. Grandson of Jérôme Bonaparte, Ferdinand Bac was an exceptional designer, artist, and writer, and at Les Colombières he created a true masterpiece, uniting architecture, art, and landscape.The world-famous gardens, conceived as a poetic interpretation of the Odyssey, unfold through extraordinary landscape architecture featuring fountains, pools, frescoes, statues, bridges, a mausoleum, an olive grove, and a dovecote. Over the years, this remarkable estate welcomed illustrious guests, including General Charles de Gaulle at the Liberation in 1945, and before him the social and cultural elite of the Côte d’Azur between the two World Wars.Engraved on the front façade of the house, in Latin, is the following inscription:“I have found my haven. Hope and fortune, farewell — you have played with me long enough go play with someone else.”A gated entrance drive leads to the main porch, with open parking for six vehicles, a large three-car garage with remote-controlled electric doors, and additional garaging with a spacious workshop below.The graceful and generous reception hall (17.68 sqm) opens onto a spectacular triple-aspect living space comprising a salon, music room, dining room, and library (totalling approximately 107 sqm). The walls throughout are hand-painted by Ferdinand Bac, depicting classical female figures and landscapes. The original marble dining table, sideboards, fireplaces, tiled and parquet floors have all been preserved. Architectural details such as arched doorways, a rotunda, a small terrace, and a feature window offering breathtaking views over Menton, Cap Martin, and the Mediterranean give this living space its unique character.From this extraordinary area, double glass doors with decorative ironwork open onto an enclosed patio known as “Homer’s Garden”, centred around a large lily pond reflecting the villa. An outdoor salon and bar create an intimate and refined space for entertaining, day or evening. The surrounding walls are adorned with scenes from the Odyssey, hand-painted by Ferdinand Bac on zinc panels.Also on the reception level:A service kitchen with dumb waiter connected to the main kitchen, guest cloakroom with wc and storageThe “Venetian Room” (31.53 sqm), currently used as an office with archive room, though equally suitable as a bedroom with en-suite bathroom, decorated with night scenes from the Venice carnivalA sweeping marble staircase connects the upper bedroom level with the lower family, kitchen, and pool levels.First floorA marble staircase illuminated by magnificent stained-glass windows leads to a parquet landing adorned with a wall mural, giving access to:“Chambre Verte” – double bedroom suite (35.28 sqm) with fireplace, elegant en-suite bathroom, and separate wc“Chambre Pampre” – double bedroom suite (21.47 sqm), south-facing with views over Menton, fireplace, and en-suite bathroom with wc“Chambre Perroquet” – single bedroom suite (20.45 sqm), north-facing, lined with hand-painted cupboards depicting parrots ideal as a study, dressing room, or bedroom, with en-suite shower room and wc“Chambre Violette” – double bedroom suite (21.21 sqm), south-facing, decorated with romantic landscapes, with dressing room or shower room en suite, and potential connection to the adjacent room“Chambre Espagnole” – master bedroom suite (45.09 sqm), facing east and south, decorated with Spanish nocturnal scenes, opening onto a small east-facing balcony and a Spanish-style bow window very large en-suite bathroom“Chambre Grecque” (15.47 sqm), facing east and south, decorated with Greek figures, currently used as a dressing room but suitable as a bedroom with shared access to the main bathroom, and possible connection to “Chambre Violette”Pool levelAccessible via the main staircase or an independent exterior service entrance, this level comprises:Lower hall with access to the cellar (9.79 sqm) housing gas-fired boilersInformal family dining and breakfast room (24.07 sqm) with fireplace and direct garden accessSuperb semi-professional open-plan kitchen (26.19 sqm) with larder and kitchen office, plus separate delivery accessChildren’s playroom suite (or bedroom) with en-suite bathroom and wcLaundry room (7.83 sqm) with window and ventilationIndependent staff apartment (90 sqm) with private entrance, comprising two en-suite bedrooms, kitchen, living room, and private terracePool terraceA magnificent pool level with covered dining terrace and lounging areas, offering sweeping views over Menton, the Mediterranean, the gardens, and surrounding hills.The swimming pool measures 15 x 5 metres, with an ionisation water treatment system, finished in green to complement the villa’s shutters and its distinctive Carpaccio-red façades.Also on this level:Pool changing room with shower and wcLily pond decorated with Bac tiles, surrounded by succulents, leading toward the staff apartment terraceLower garden levelStone steps lead from the pool terrace past a Ferdinand Bac dove fountain to the lower gardens, featuring:Storage areas, an air-conditioned cold room, and wine cellar (20 sqm), including pool heating and filtration systemsIndependent three-bedroom guest apartment (115.52 sqm) with double access, underfloor heating, and full air conditioning all rooms open onto the gardenBedroom suite 1 with en-suite shower room, wc, and dressing roomBedroom suite 2 with en-suite bathroom and wcBedroom suite 3 or study with separate bathroom, wc, and dressing roomSpacious living room with integrated kitchenGardener’s cottageA charming independent gardener’s lodge (85 sqm) with private vehicle access and parking, comprising three bedrooms, two bathrooms, a living room, kitchen, and front terrace with lovely views over Menton and the gardens.GeneralThe sale includes all exterior statuary and ornaments, all fixed and suspended lighting, and all original furniture, fixtures, and fittings
Source
Hermitageriviera
Publication
Publiée le 27/03/2026 sur Hermitageriviera
Vue pour la dernière fois
il y a 2 jours
Rapport en préparation
Consultation sécurisée des sources publiques.
Vie de quartier
À moins de 500 m
Chargement des lignes…
À moins de 500 m
Chargement des lignes…
À moins de 500 m
Chargement des lignes…
À moins de 1 km
Aucun lieu recensé dans ce périmètre.
À moins de 1 km
Aucun lieu recensé dans ce périmètre.
À moins de 1 km
Aucun lieu recensé dans ce périmètre.
À moins de 1 km
Aucun lieu recensé dans ce périmètre.
À moins de 1 km
Aucun lieu recensé dans ce périmètre.
À moins de 1 km
Aucun lieu recensé dans ce périmètre.
Aucun lieu recensé à moins de 1 km.