Bus
À moins de 500 m
Chargement des lignes…

Surface
430 m²
Jardin
Oui
Cave
Oui
Piscine
Oui
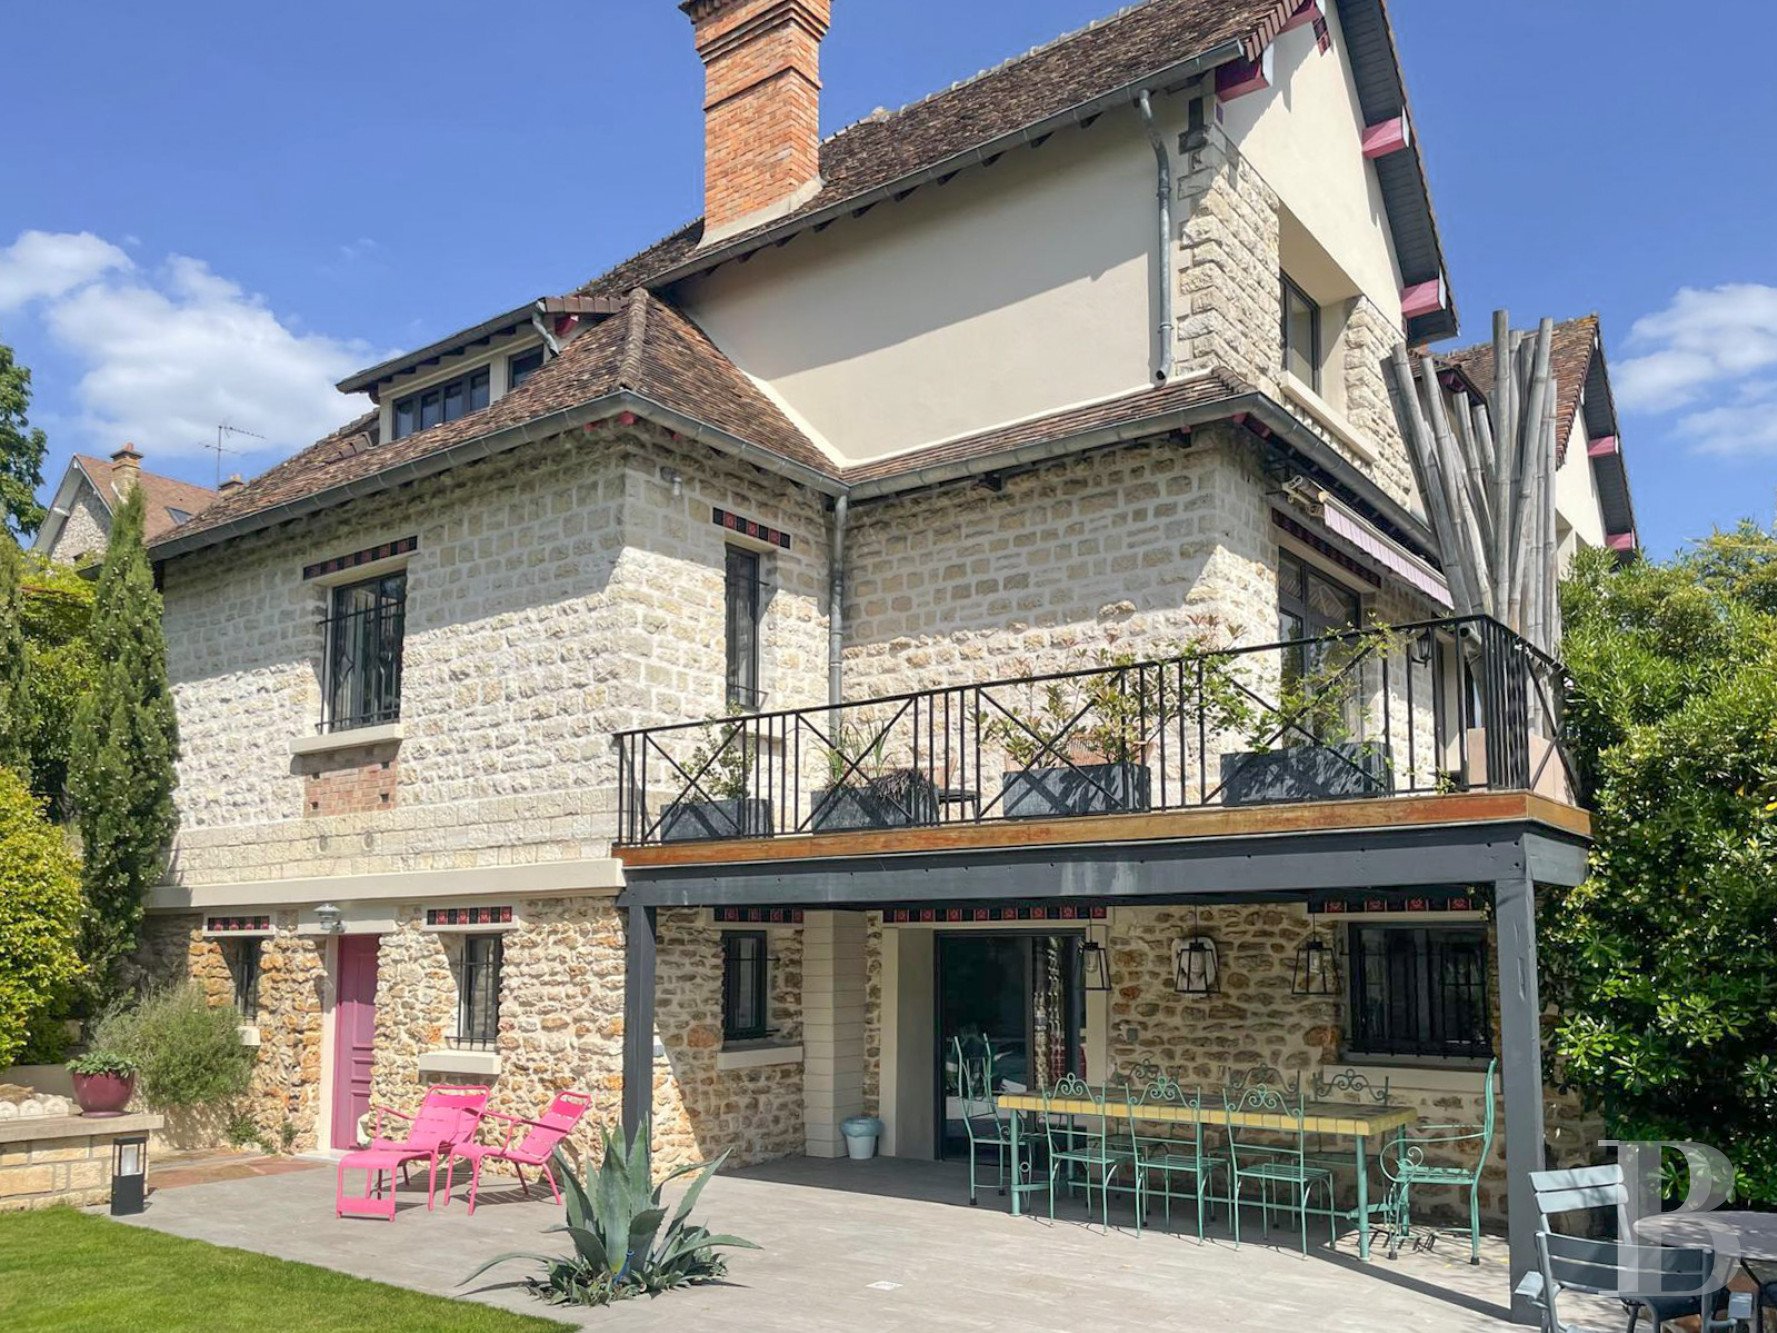
The characterful property is nestled in a highly sought-after residential district. It offers 450m² of liveable floor area and a landscaped garden that covers around 1,300m² and includes a swimming pool, a wellness pool house and an outbuilding. The edifice is built of stone and has been remarkably well maintained. It combines the charm of old family homes with modern touches of comfort. Its pale, sun-kissed elevations, its spacious rooms and its many windows facing the garden give it an atmosphere that is at once warm and refined. As soon as you step through its entrance door and beyond its lobby, you are struck by its giant hallway with an impressive cathedral ceiling. The scope of this atrium reveals the true spaciousness of the interior. The home is organised around a vast central lounge where a stone fireplace dominates. The dwelling offers several reception spaces: a large lounge, a dining room, a music room and an office. An extensive kitchen with an eating area, extended with a scullery, complete the spaces for day-to-day life on the ground floor. A harmonious staircase leads up to a gallery that looks down at the lounge and connects to the bedrooms upstairs. The house offers a total of six bedrooms, including several suites. The garden-level floor leads out into the garden. It forms an extra living space with a vast room, different storerooms and a bedroom. The outbuilding, which has two garages and a 35m² studio apartment, adds to the whole. And a pool house with a sauna, a steam room and a large room to be converted add to the property's relaxation spaces. The house The ground floor You step into an entrance hall whose arches immediately set the tone. Beyond a set of glazed doors, your gaze is drawn up through the central atrium, which structures the whole house. The main lounge, which leads out to a terrace overlooking the garden, is centred around an impressive fireplace of sculpted stone. Large windows bathe this room in an abundance of natural light. Archways leads to the different rooms, creating a smooth flow and offering multiple points of view. Next to the lounge, there is a dining room bathed in natural light. It has chevron parquet. Family feasts or day-to-day meals could be enjoyed in this dining room. Nearby, a there is a music room and an office, which could also serve as a reading space or workspace. It has a cosy atmosphere and offers soothing views of the surrounding vegetation. The kitchen, which includes an eating area, forms a delightful space for everyday living. It is practical, filled with natural light and extended with a scullery with a door that leads outside. This floor also has a bedroom with a walk-in wardrobe and a private bathroom. Indeed, it could be used as a separate ground-floor dwelling or a self-contained guest suite for friends and family. The upstairs From the atrium hallway with its cathedral ceiling, a staircase with several flights of steps climbs up around the house’s central space. This staircase combines the warm tone of timber with fine ironwork. It leads up to a gallery – one of the house’s prominent architectural features. An indoor walkway looks down at the lounge and offers different views of the reception spaces. It connects to the four bedrooms on the first floor and adds to the sense of openness that characterises this unique home. Each bedroom has its own bathroom or shower room, ensuring comfort and independence for each person. One bedroom even leads out onto a private terrace that looks down at the garden and out at the surrounding trees. The garden-level floor The garden-level floor leads out to the outdoor spaces. It forms an extra level designed for relaxation and leisure. A lounge naturally leads out to a covered terrace, designed as a summer dining room. It is sheltered by an elegant structure of timber beams painted grey and is edged with vegetation too. It is the perfect spot for open-air meals, right beside the swimming pool and garden. This garden-level floor also includes a separate bedroom with its own shower room and private entrance. There is also a utility room, several storerooms and a multi-purpose room down here. And wine-lovers will appreciate the wine cellar down here too. This cellar has been designed in an authentic style. The chalet and pool houseThere is a self-contained chalet set back from the main house. On its ground floor there are two closed garages. On its first floor, there is a self-contained 35m² studio apartment with a lounge, a kitchenette and a shower room with a lavatory. It would be the perfect guesthouse for friends and family or it could even be used as staff accommodation. It gives its occupants complete freedom. Right next to the swimming pool there is a pool house for relaxation and wellness. It has a sauna, a steam room and a large room that still needs to be fitted out but which could naturally become a fitness room. The garden and swimming poolThe garden has been landscaped masterfully. It has been organised into terraces around the house. It combines lawns with shrubs of different varieties that form a lush backdrop all year round. In the heart of this outdoor space, there is an elegant swimming pool with a contemporary design with straight lines. It is set in a surround of large stone slabs. The different spaces outside have been designed as delightful places for relaxed living, alternating between sun-kissed spots and shady areas.
Source
Patrice-besse
Publication
Publiée le 29/09/2026 sur Patrice-besse
Vue pour la dernière fois
le 05/10/2026
Rapport en préparation
Consultation sécurisée des sources publiques.
Vie de quartier
À moins de 500 m
Chargement des lignes…
À moins de 500 m
Chargement des lignes…
À moins de 500 m
Chargement des lignes…
À moins de 1 km
Aucun lieu recensé dans ce périmètre.
À moins de 1 km
Aucun lieu recensé dans ce périmètre.
À moins de 1 km
Aucun lieu recensé dans ce périmètre.
À moins de 1 km
Aucun lieu recensé dans ce périmètre.
À moins de 1 km
Aucun lieu recensé dans ce périmètre.
À moins de 1 km
Aucun lieu recensé dans ce périmètre.
Aucun lieu recensé à moins de 1 km.