Bus
À moins de 500 m
Chargement des lignes…

Pièces
4 pièces
Chambres
3 chambres
Surface
164 m²
Parking
Oui
Jardin
Oui
Terrasse
Oui
Cave
Oui
Consommation énergétique
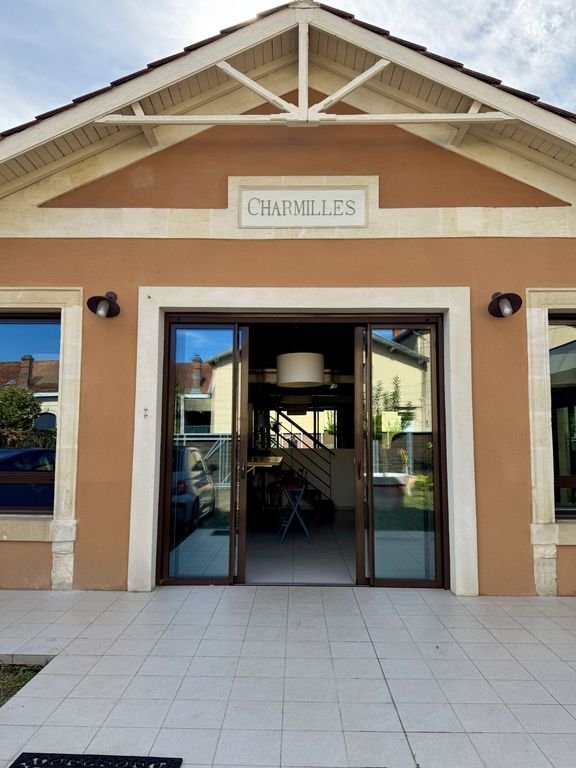
Your Lysi Immobilier network is pleased to present this rare opportunity in the CHARMILLES sector — Architect-designed single-story house — Le Bouscat, La Chêneraie Mains-free architect-designed house, single-story, in one of the most sought-after neighborhoods in Le Bouscat. Early 20th-century Arcachonnaise style, fully redesigned and extended in 2014, ready to move in without work. Cathedral living room, roof terrace opening onto the foliage of linden trees, several parking spaces behind an automatic gate. Schools, shops, and tram within walking distance. The essentials: Living area: 139.5 m2 + garage of 25 m2 + roof terrace of 35 m2 Plot: 469 m2, poolable land Configuration: 3 single-story bedrooms including a 16 m2 master suite, plus a large mezzanine on the upper floor (office, TV room or 4th bedroom) DPE: C / GES: C — underfloor heating, condensing gas. Estimated consumption: between €1,620 and €2,230 per year. The house: Set on a corner, without party walls, it receives light from several orientations. The cathedral living room reveals an exposed metal framework and a suspended walkway with glass floor tiles. Each room opens directly onto a terrace or a garden. It is lived in with doors wide open during fine weather — an atmosphere of a holiday home in the heart of the city. All daily life is on one level: equipped open kitchen, 7.5 m2 pantry, living room, and an independent sleeping area with three bedrooms including a 16 m2 master suite (dressing room and en-suite bathroom). Shower room with walk-in shower and powder room. Zero thresholds on all sliding glass doors to the terraces, without any step. Only the mezzanine occupies the upper floor: it overlooks the living room and opens directly onto the enclosed and private roof terrace. The transformation: Entirely transformed and extended in 2014. From the original house, only the walls, the roof and the character have been preserved: the foundations were redone to accommodate a load-bearing metal framework. All secondary work has been redone brand new. The bedroom wing and the garage are entirely new constructions. Insulation, plumbing, electricity, joinery, networks, VMC: everything dates from 2014 and complies with current standards. The electrical installation is Consuel certified. Fiber optic internet connected. An authentic Arcachonnaise home with the reliability of recent construction. Building permit, plans and invoices available upon request. The exteriors: A beautiful plot of 469 m2 with several distinct spaces: Two tiled terraces on one level frame the house: one in front of the entrance under the Charmilles pediment, the other on the other side, more sheltered. Upstairs, the 35 m2 terrace in exotic wood is open and sunny all day long, opening onto the foliage of linden trees and can be extended. Two large linden trees planted by the municipality on the sidewalk shade the garden and shield it from view. Mature trees requiring no maintenance from you. The entrance courtyard is widely sunny and has its own green space. Poolable land. A feasibility study for a total extension upwards has already been carried out. Equipment and parking: Underfloor heating (condensing gas), aluminum roller shutters and remote-controlled automatic gate. Behind the 5m automatic gate, the L-shaped courtyard allows for easy entry and exit in forward gear. A continuous zone of 8m with no height limit accommodates an additional vehicle, a motorhome or a boat. Garage of 25 m2 with high ceilings: car space, workshop and storage area with available volume. The location: Everything within walking distance: Parc de la Chêneraie, Lafon Féline school and renowned private schools. Tennnis and Golf Bordelais, bakery, pharmacy, food shops and restaurants. Tram D (Mairie du Bouscat) and bus 23/82 just minutes away. Sainte-Germaine station is a 13 min walk away direct TER to Saint-Jean in fifteen minutes. Airport is 15 min by car ring road exit 7 is 7 minutes away. Private viewings by appointment only. Please contact me for more information Guillaume BARADA guillaume.baradysi- No RSAC : 524182326 / No RCP : MMA LYSI IMMOBILIER SAS au capital de 100 € Head office: 130 chemin de Boissonnade, 82000 Montauban SIREN : 921 358 511 RCS Montauban Professional card no CPI issued by CCI de Tarn-et-Garonne Financial guarantee: MMA, €120,000 Vat number: FR Consumer mediator: Medimmoconso () Current state of risks and pollution: YES
Source
Luxury estate
Publication
Publiée le 29/10/2026 sur luxury estate
Vue pour la dernière fois
le 29/10/2026
Rapport en préparation
Consultation sécurisée des sources publiques.
Vie de quartier
À moins de 500 m
Chargement des lignes…
À moins de 500 m
Chargement des lignes…
À moins de 500 m
Chargement des lignes…
À moins de 1 km
Aucun lieu recensé dans ce périmètre.
À moins de 1 km
Aucun lieu recensé dans ce périmètre.
À moins de 1 km
Aucun lieu recensé dans ce périmètre.
À moins de 1 km
Aucun lieu recensé dans ce périmètre.
À moins de 1 km
Aucun lieu recensé dans ce périmètre.
À moins de 1 km
Aucun lieu recensé dans ce périmètre.
Aucun lieu recensé à moins de 1 km.