
0 en ligne
Chambres
2 chambres
Salles de bain
1
Surface
73 m²
Parking
Oui
Jardin
Oui
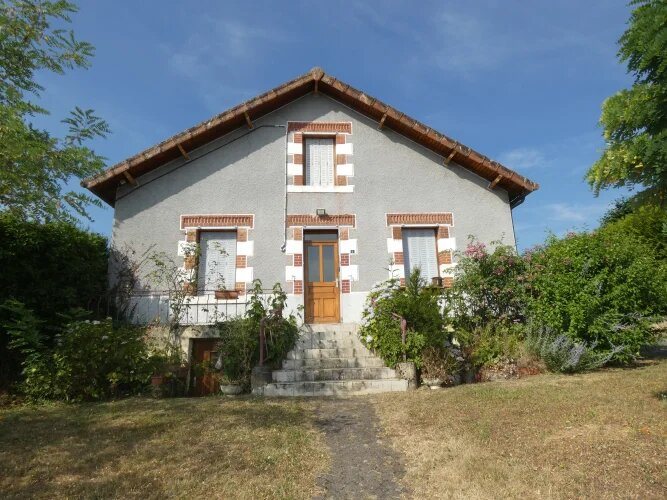
Summary EXCLUSIVE! A stone-built house with a rendered finish and a tiled roof, offering approximately 73m² of living space, requiring some updating. The ground floor comprises an entrance hall of approximately 4.35m², a fitted kitchen of approximately 8.27m², a living/dining room of approximately 25m², a utility room of approximately 4m², and a WC of approximately 1.20m². The first floor includes a landing of approximately 3m², two attic bedrooms of approximately 12m² each, and a bathroom/WC of approximately 5.50m². There is also a basement of approximately 47m². The house features double-glazed wooden windows with metal shutters, gas central heating, and mains drainage. A garage built of breeze blocks and covered with mechanical tiles of approximately 25m² with a canopy of approximately 14m² at the front A large adjoining garden of approximately 2,000m².
Source
French-Property
Publié le
12 septembre 2026
Vue pour la dernière fois
il y a 6 heures
Rapport en préparation
Les sources publiques arrivent en direct.
0/10
sources reçues
0%