Bus
À moins de 500 m
Chargement des lignes…

Surface
293 m²
Jardin
Oui
Balcon
Oui
Cave
Oui
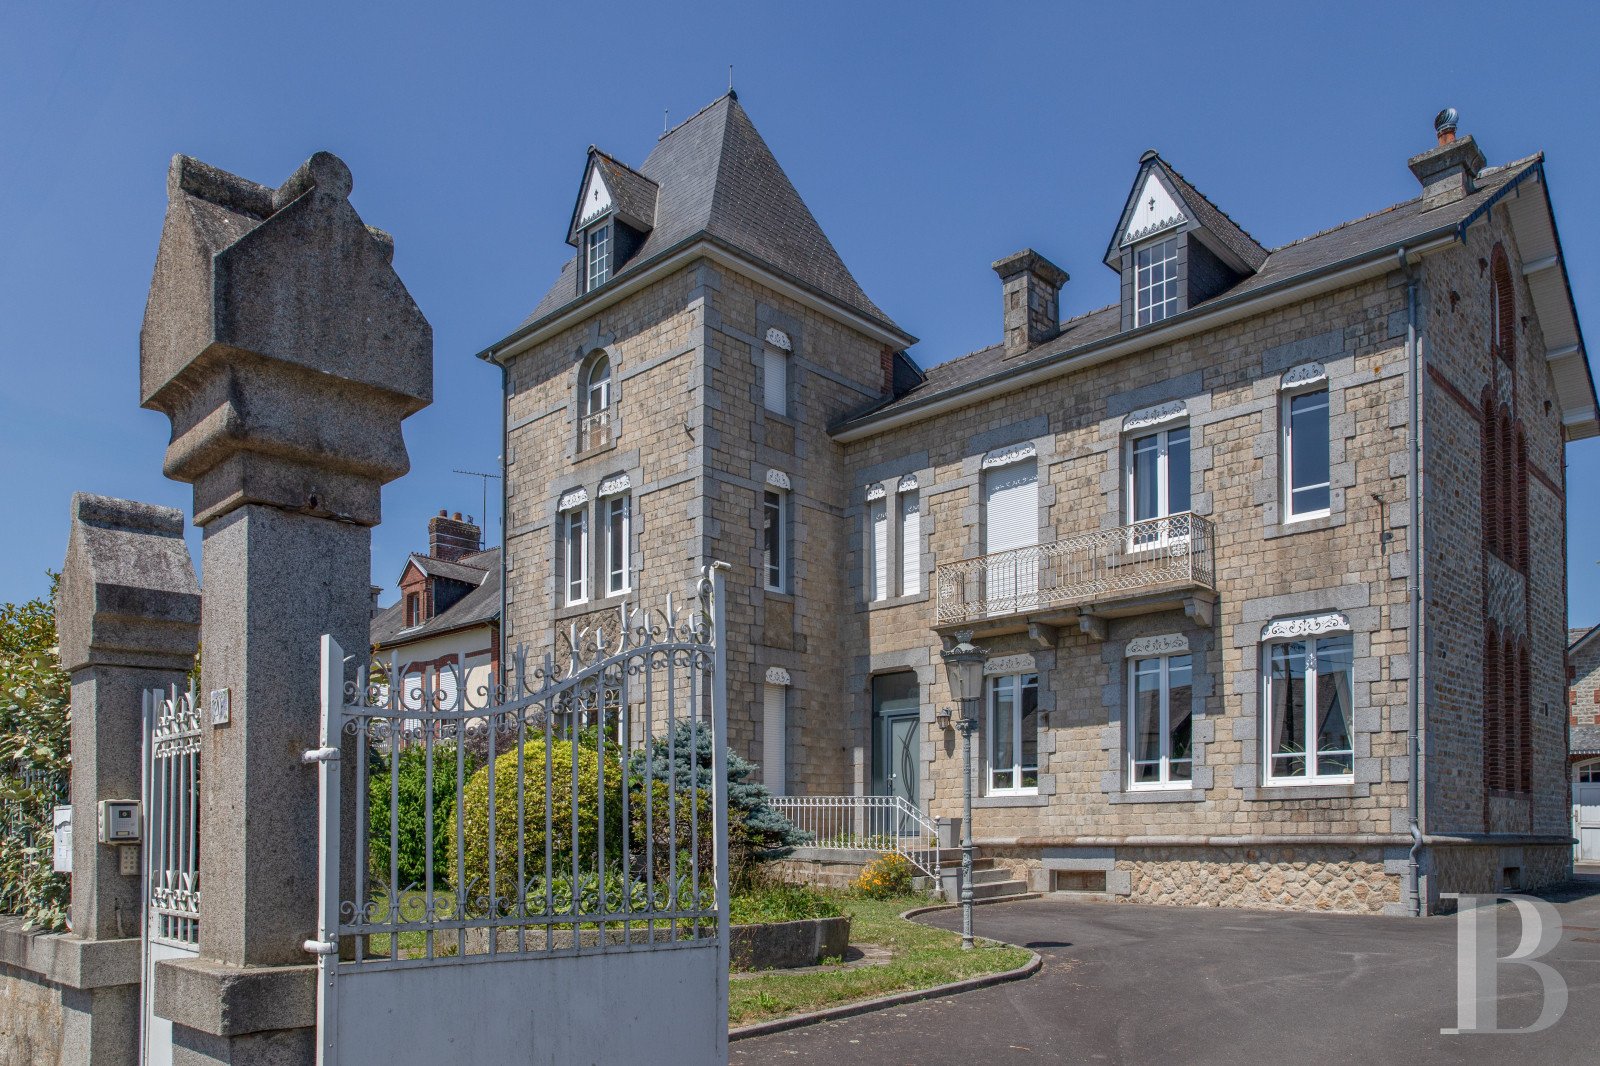
The late 19th century house stands behind a low granite wall, crowned by a wrought iron gate. The property is accessed via a double gate with three towering granite pillars. The masonry is high quality, in yellow granite cut into regular rubble stone courses, as well as Vire blue granite for the quoins, window surrounds, string courses and balconies on the south façade. The other façades feature the same yellow granite, but the surrounds and quoins are brick. All of the joinery is recent. Behind the front garden, the house is rectangular shaped and flanked by a half-timbered tower. The gable roof is made of slate, topped with two tall chimneys and adorned with a dormer window to the south. The tower has a four sloped roof, with a dormer window to the south. The house has four levels: a basement, a raised garden level, a first floor and an attic. The tower has an extra floor. To the north, a veranda opens onto the garden and outbuildings. A jacuzzi is hidden behind it. Set back on the garden side, but visible from the gate, a single-storey conservatory features the same combination of granite and brick as the house's side and back façades. Opposite the veranda there is a summer kitchen with a slate roof, a pizza oven and a bar. There are four covered parking spaces behind the outbuildings, two of which are covered, and a garden shed. The houseA staircase and a wide porch lead up to the entrance. This vast space leads to the main rooms on the garden level as well as the basement and upper floors via a staircase with a sculpted banister. The ground floor of the house is very spacious. A large double living room occupies the entire western part of the house. It is open to the front, south and rear. On the other side of the entrance hall, there is a dining room, a kitchen and, at the back, the conservatory that opens onto the garden. The first floor comprises four bedrooms and three bathrooms, off a vast landing. The second floor has three bedrooms, two of which are under sloping ceilings. The garden-level floor The garden level has high ceilings. Past the tiled entrance, the living room is made up of two large rooms with parquet flooring, separated by a double glass door. The room to the south-east is open and bathed in light from two windows to the south and east. The large south-facing window is in line with the two rooms. A granite fireplace is set against one of the walls. The north-facing room has two windows that open onto the rear of the house. Mouldings and handrails add an elegant touch. On the other side of the entrance hall, the dining room, with parquet flooring, has light from the south from three high windows. A white marble fireplace supports a trumeau. At the back, there is a fitted and tiled that opens onto the veranda. This is followed by a corridor and toilets. The first floor A large landing, lit by a north-facing window, provides access to a first hallway on one side, leading to a first bedroom and a shower room. This is followed by a second, large, south-facing bedroom, which could be used as an office. At the far end, a second passage provides access to a third bedroom in the tower to the south. The second and third bedrooms share a bathroom. Finally, a fourth bedroom with a shower room has two windows that look out onto the garden. The second floor A large landing illuminated by a roof window provides access on one side to a fifth bedroom. It has a vast attic space and two exposed trusses. The room enjoys light from the north from a roof window and from the south by a dormer window. There is a small attic opposite. A hallway also provides access to two bedrooms. The sixth bedroom is located in the tower to the south. It has two windows. Above, the tower's attic space, which is accessible through a trapdoor in the ceiling, is lit by a dormer window. To the north, the seventh bedroom is under the rafters. This is lit by a roof window. The basement This spans the entire house. It comprises several service and storage rooms, lit by light shafts. It has a boiler and a water heater. A vast wine cellar occupies the entire northern section. The garden level floor has been fully insulated to improve the temperature in the house. The outbuildings The storehouse It matches the house, with the same materials: slate, yellow granite and brick. Blue granite is used in a subtle play of colours to frame the large door, which is flanked by two half-moon-shaped windows. The two-storey building is protected by a porch with a slate roof topped by a large dormer window. The west gable, with its high window, has the same aesthetics, albeit a little more sober. The carport To the rear of the shed, it has a lean-to roof and provides parking for four vehicles. The two opposite spaces at each end are partitioned and closed either by a sliding garage door or by a panel, which is also sliding. The garden shed Useful for storing farming tools, it is hidden away at the end of the garage. The open-sided shelter Close to the shed and the veranda, it has a slate roof and is used as a summer kitchen. It has a pizza oven and a bar. The gardenSet in front of the house, it is carefully laid out and welcomes visitors with a paved driveway lined with flower beds, an old-style lamppost and pruned shrubs that emphasise the elegance of the stone façade. The whole property has a neat, classic feel. At the rear, the space has a more intimate and exotic atmosphere, with a large palm tree, a stone fountain in the centre of a stony area, and a bamboo hedge
Source
Patrice-besse
Publication
Publiée le 06/10/2026 sur Patrice-besse
Vue pour la dernière fois
le 06/10/2026
Rapport en préparation
Consultation sécurisée des sources publiques.
Vie de quartier
À moins de 500 m
Chargement des lignes…
À moins de 500 m
Chargement des lignes…
À moins de 500 m
Chargement des lignes…
À moins de 1 km
Aucun lieu recensé dans ce périmètre.
À moins de 1 km
Aucun lieu recensé dans ce périmètre.
À moins de 1 km
Aucun lieu recensé dans ce périmètre.
À moins de 1 km
Aucun lieu recensé dans ce périmètre.
À moins de 1 km
Aucun lieu recensé dans ce périmètre.
À moins de 1 km
Aucun lieu recensé dans ce périmètre.
Aucun lieu recensé à moins de 1 km.