
0 en ligne
Chambres
2 chambres
Salles de bain
1
Surface
76 m²
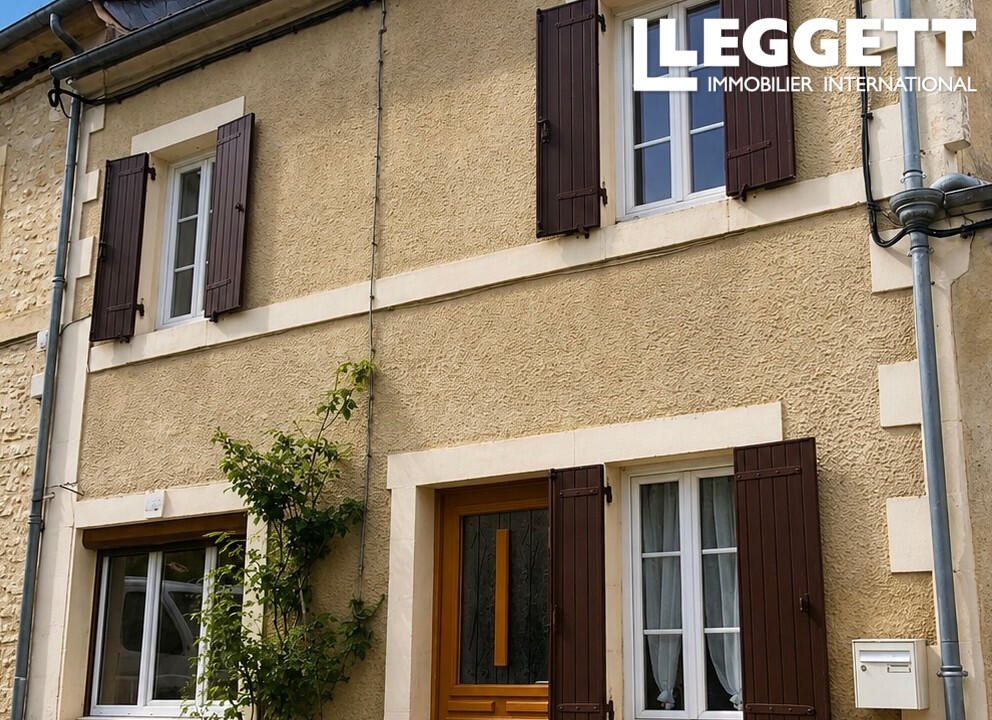
A36278tys24 - Spread across two floors plus insulated ound floorOpen-plan living and dining room (approx. 22.8 m²) with exposed stone walls and fireplaceFitted kitchen (8.8 m²)Pantry/utility room (3.1 m²)WCFirst floorLanding (5.6 m²)Bedroom 1 (12 m²)Bedroom 2 (10.4 m²) with built-in wardrobeShower room (6 m²) with double vanity and WCAtticInsulated and accessible potential for conversion (subject to consent)ServicesHeating: electricHot water: electricDrainage: mainsInternet: fibre-readyLocationLocated on a calm, elevated street in central Montignac-Lascaux, within walking distance of cafés, shops, restaurants, and weekly market. The property sits outside any flood-risk zone, offering secure, convenient living in a lively riverside town renowned for its prehistoric caves and year-round appeal.All measurements are approximate.BrochuresBrochure 1
Source
Rightmove
Publié le
20 juin 2026
Vue pour la dernière fois
le 19/09/2026
Rapport en préparation
Les sources publiques arrivent en direct.
0/12
sources reçues
0%