Bus
À moins de 500 m
Chargement des lignes…

Surface
313 m²
Parking
Oui
Jardin
Oui
Piscine
Oui
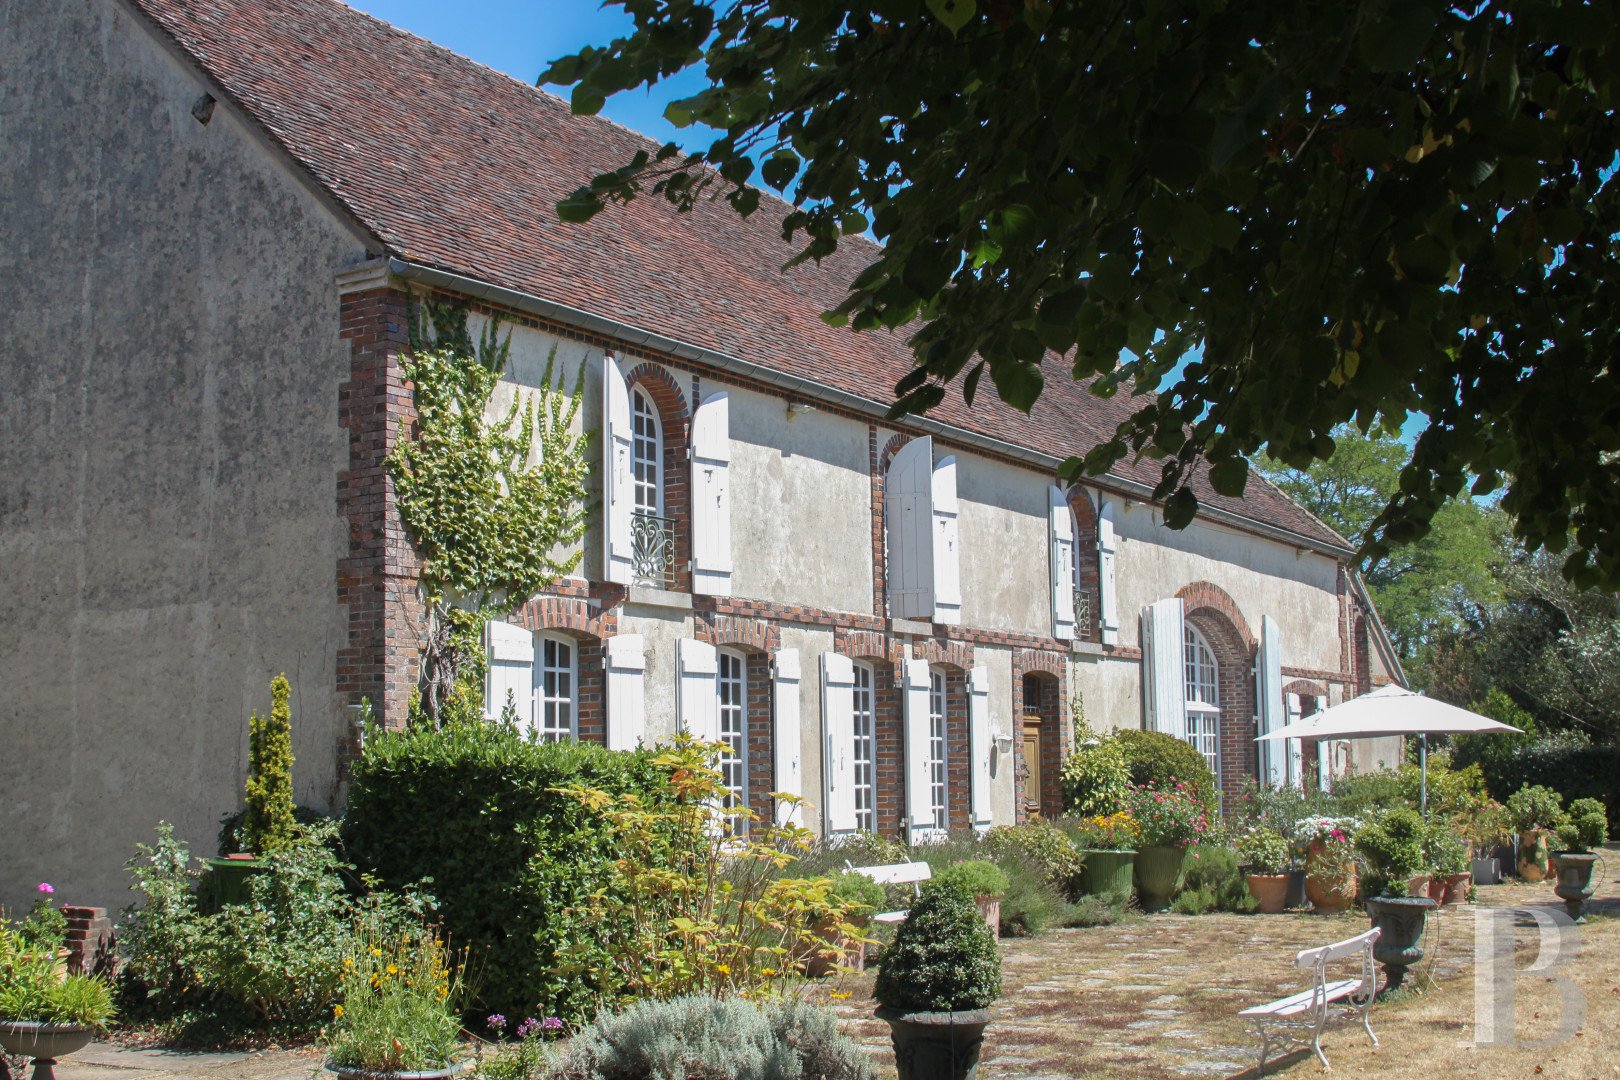
Where a small country road comes out among woods, meadows, and cultivated land, two automated metal gates stand either side of the house and lead to parking areas. The former farm sits within wooded grounds, with open views over the surrounding countryside. Behind the house and slightly above it, a shrub hedge screens a well-maintained pool. A recently laid timber deck surrounds the pool, and it receives full sunlight throughout the day. Facing south, the main facade is bordered by flowering and shrub beds. Stone paving surrounds the house on this side, giving comfortable access and room to set out a long table for meals outdoors. Rising two levels, the main house presents a long, linear profile, punctuated by numerous arched openings with brick surrounds. Small-paned window frames flanked by white shutters contrast with the old masonry. A tall two-leaf arched opening stands out at the centre of the building, in all likelihood where the barn door once stood. The central entrance door leads to the vestibule, while a secondary entrance sits on the west gable wall. To the east, an outbuilding stands at right angles to the main range. Traditional Burgundy flat-tile gabled roofs cover the buildings. The house The garden-level floor A timber door opens onto the central vestibule, where the floor is flagged in Burgundy stone, in contrast with the square terracotta tiles of the other rooms. The living room to the right is striking in its proportions: beams running across the ceiling to nearly 3.70 m, and an imposing fireplace with an open hearth of around 2 m. The room is dual-aspect, with natural light from a tall two-leaf window. The dining room, on the other side of the entrance, is fitted with a wood-burning stove clad in white faience. Beyond, a recently fitted kitchen with a long unbroken run of worktops and plentiful storage opens onto a second dining area. A cloakroom, a lavatory, and a bedroom with a private bathroom complete this level. The upstairs A turning staircase of wide timber treads rises from the vestibule. At the top, a corridor leads to three generously sized bedrooms in succession. All three face south, and each has its own bathroom with a lavatory. The corridor floor continues in terracotta tiles, echoing the level below, while the rooms themselves are carpeted.The outbuildingsBrick surrounds and white window and door frames clad the space, as on the main house, and the building divides into two parts. The first, reached through a carriage door, is a barn with room to park a vehicle. The second has been converted: a former ceramics workshop on the ground floor leads by a staircase to a finished attic level, centred on a large open living room with a fireplace, a bedroom, and a mezzanine sleeping area fitted out as a dormitory, together with a shower room and a separate lavatory. A stone-built lean-to adjoins the main house, comprising three storerooms: a woodstore, a storage area, and a workshop housing the boiler room and the pool's technical equipment.The groundsThe grounds, 2.4 ha in all, extend around the house from east to west. A functional well stands close to the main house. At the eastern end, near a greenhouse, a natural hedge encloses an orchard. A small timber gate opens into it. A section of the grounds, reached from the rear of the converted outbuilding, could be organised as a private outdoor space for its occupants, away from the main house. Forest trees, oaks among them, define the boundaries of the grounds, which also benefit from a fragment of woodland. Not far from the house, the pool is sunk into the extensive lawned garden.
Source
Patrice-besse
Publication
Publiée le 29/09/2026 sur Patrice-besse
Vue pour la dernière fois
le 05/10/2026
Rapport en préparation
Consultation sécurisée des sources publiques.
Vie de quartier
À moins de 500 m
Chargement des lignes…
À moins de 500 m
Chargement des lignes…
À moins de 500 m
Chargement des lignes…
À moins de 1 km
Aucun lieu recensé dans ce périmètre.
À moins de 1 km
Aucun lieu recensé dans ce périmètre.
À moins de 1 km
Aucun lieu recensé dans ce périmètre.
À moins de 1 km
Aucun lieu recensé dans ce périmètre.
À moins de 1 km
Aucun lieu recensé dans ce périmètre.
À moins de 1 km
Aucun lieu recensé dans ce périmètre.
Aucun lieu recensé à moins de 1 km.