
0 en ligne
Chambres
2 chambres
Salles de bain
2
Surface
79 m²
Parking
Oui
Terrasse
Oui
Cave
Oui
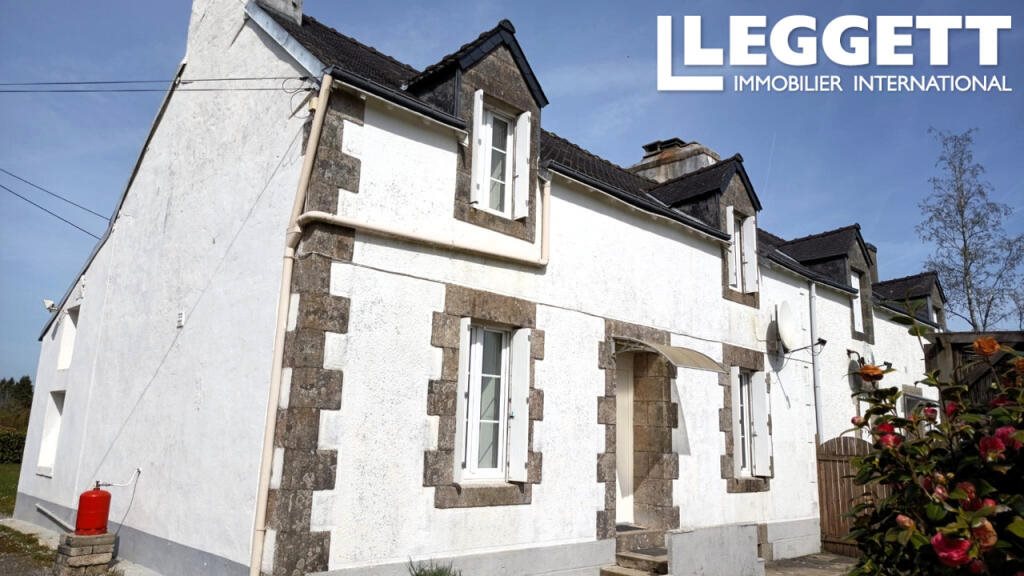
A43698EDA29 - Property description (all measurements are approximate):Ground floor:Open plan fitted kitchen/dining room/sitting room with biofuel fire, door to garden, cupboard under the stairs leading to first floor and door to utility area - 42.33m2.Utility area with sink, plumbing for automatic washing machine and dishwasher - 9.23m2.Shower room with shower and hand basin.Separate WC.Store room with stairs to mezzanine area above, which includes the area over the utility area, and stairs to basement - 7.97m2.Basement - 22.39m2.First floor:Shower room with shower, hand basin, WC and heated towel rail.Bedroom with loft hatch - 14.81m2 at floor level.Bedroom with loft hatch - 19.20m2. Outside:Garage with double doors - 15.46m2 with attached wood store - 12.11m2. Distances (all approximate):Scaër town - 2.3kms. Rosporden - 15.9kmsQuimper - 36.7kms. Roscoff ferry port - 99.2kms. Brest airport - 89.5kms. Coast at La Forêt-Fouesnant - 31.1kms.BrochuresBrochure 1
Source
Rightmove
Publié le
17 septembre 2026
Vue pour la dernière fois
il y a 2 jours
Rapport en préparation
Les sources publiques arrivent en direct.
0/12
sources reçues
0%