
0 en ligne
Pièces
5 pièces
Chambres
4 chambres
Salles de bain
3
Surface
193 m²
Parking
Oui
Jardin
Oui
Terrasse
Oui
Cave
Oui
Piscine
Oui
Consommation énergétique
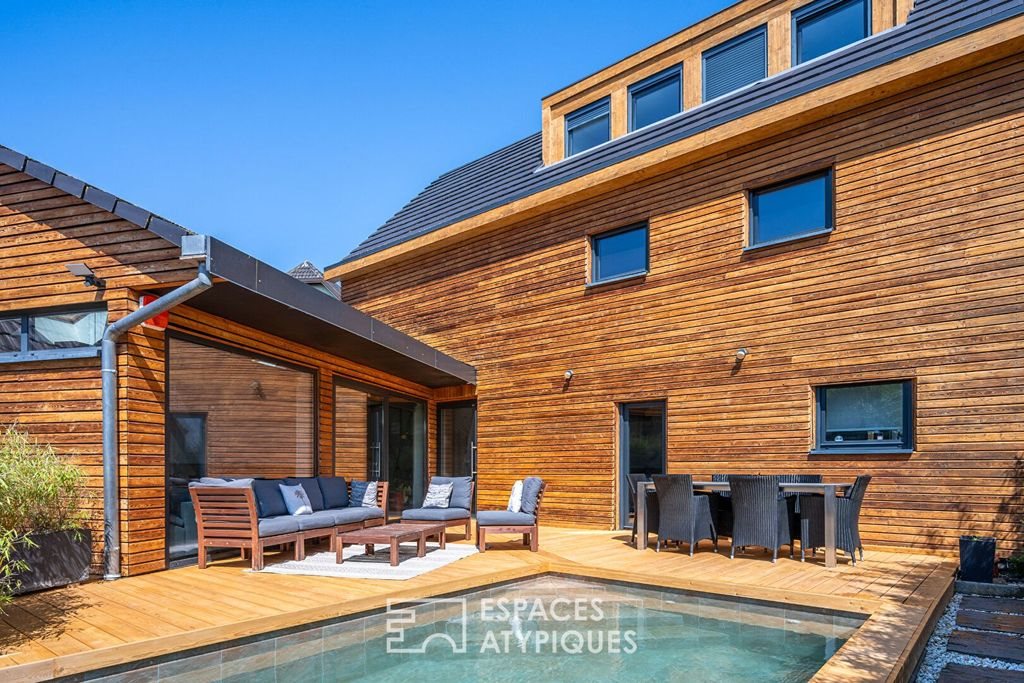
Just 10 minutes from Strasbourg and within easy reach of local amenities, this architect-designed home offers 193 m² of living space (209 m² of floor area). Built with a wood-frame structure and larch siding, this contemporary property boasts remarkable energy efficiency and captivates with its unique architectural style and high-quality features, including a heated pool and outdoor spaces designed for relaxation. Upon entering, the spaciousness is elegantly expressed through high ceilings and an airy staircase that defines the space. The 36 m² living room, bathed in light thanks to large picture windows, is centered around a pellet stove and opens generously onto the terrace and pool, creating a delightful indoor-outdoor flow. The polished concrete floor reinforces the contemporary character of the space. Adjacent to it, a spacious 26-square-meter fully equipped kitchen features a skylight and a cozy dining area with a bar, complemented by an adjoining pantry/laundry room. Direct access leads to a small backyard garden, designed as an intimate relaxation area. The ground floor also features a 41-square-meter master suite with a walk-in closet and bathroom, offering comfortable single-level living. The first floor features two bedrooms and a bathroom with a shower and bathtub. The top floor, which is flexible in layout, allows for various design possibilities: currently an additional bedroom with an adjoining shower room, this space could easily be converted into a recreation area or an office, depending on your needs. A basement completes the property and offers ample storage space. Outside, the terrace extends the living spaces and invites relaxation around the heated pool nestled in the greenery. At the rear, the smaller garden provides a secluded haven for rest and quiet moments, away from prying eyes. At the front, a courtyard provides parking for two vehicles and features two ?Green'Up' charging stations for electric cars, meeting modern needs. The immediate surroundings offer quick access to shops, schools, and major transportation routes, while maintaining a sense of tranquility. This architect-designed home combines contemporary lines, sustainable materials, and bright, airy spaces in a decidedly unique design. A rare property that stands out for its character, technical features, and numerous layout possibilities. Shops within a 5-minute walk Schools within a 5-minute walk Energy Rating: A / Climate Rating: A Estimated average annual energy costs for standard usage, based on average energy prices indexed for the years 2021, 2022, and 2023 (including service contracts): between euros1,040 and euros1,470 Contact: Joris
Source
Luxury estate
Publié le
22 mai 2026
Vue pour la dernière fois
le 20/08/2026
Rapport en préparation
Les sources publiques arrivent en direct.
0/12
sources reçues
0%