
0 en ligne
Chambres
3 chambres
Salles de bain
2
Surface
76 m²
Parking
Oui
Terrasse
Oui
Cave
Oui
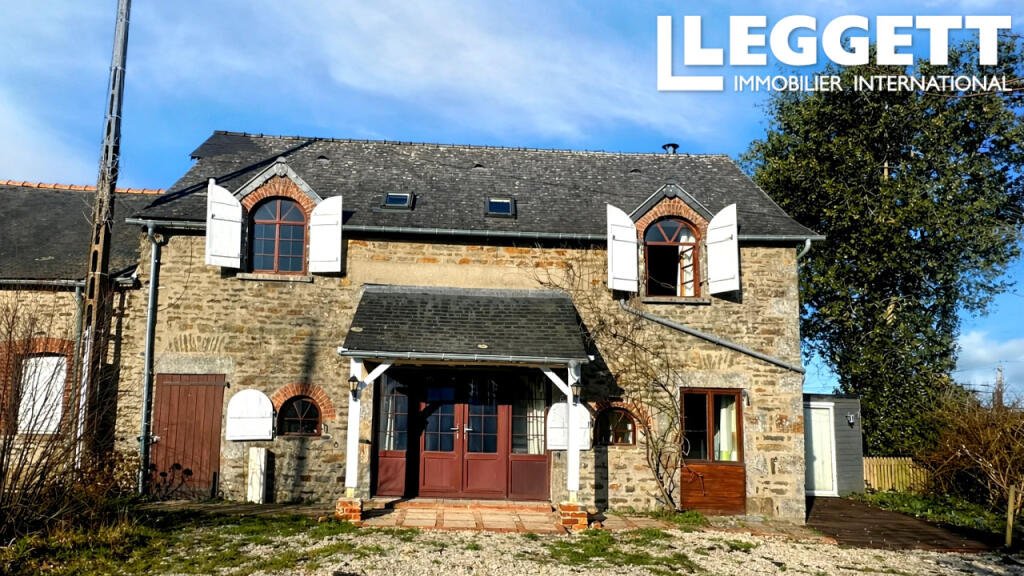
A43251SVM53 - Open-plan living spaceThe front door opens directly into a spacious and welcoming open-plan living area, where the lounge, kitchen and dining spaces flow naturally together. Exposed beams and stonework add plenty of character, while the open layout creates a sociable and practical space for everyday living.Lounge – 18.17m²A comfortable living area centred around a log burner, providing a cosy focal point during the cooler months. The lounge opens directly onto the kitchen and dining areas and benefits from the character features found throughout the property.Kitchen – 5.72m²The fitted kitchen is equipped with an electric hob, oven and fridge, with workspace and storage. Its open position keeps it connected to both the dining and living areas.Dining area – 11.19m²Adjoining the kitchen, the dining area provides plenty of space for a family dining table and enjoys the same open-plan feel as the main living area.First floorStairs rise to an attractive wrap-around landing overlooking the living space below and giving access to the three bedrooms, family shower room and a useful laundry cupboard.Principal bedroom – 17.39m²One of the standout rooms of the house, this generous principal bedroom is full of character, with a high ceiling, exposed stone wall and striking arched window bringing in plenty of natural light. A built-in wardrobe provides useful storage and the bedroom also benefits from its own ensuite shower room.Ensuite shower room – 2.64m²Fitted with a shower, wash basin and WC, with tiled flooring.Bedroom 2 – 9.04m²A bright bedroom with laminate flooring and a Velux window. It could equally work well as a guest bedroom or home office.Bedroom 3 – 9.98m²A further bright bedroom with a high ceiling and front-facing window.Family shower room – 3.01m²Fitted with a shower, wash basin and WC, with tiled flooring.Laundry cupboardA useful dedicated laundry cupboard is situated on the landing, providing space additional storage.OutsideTo the front of the property is a private enclosed area currently used for off-road parking.This is a particularly practical option for anyone looking for a low-maintenance home, with no large garden to look after. For those wanting an outside seating area, part or all of the space could instead be arranged as a courtyard garden or terrace, creating a pleasant spot for outdoor dining and relaxing.LocationThe property is situated in the peaceful village of Sainte-Marie-du-Bois, just 4km from Lassay-les-Châteaux, one of the area's most attractive medieval towns.Lassay-les-Châteaux is known for its impressive château and picturesque historic centre and offers a good range of everyday amenities, including supermarkets, cafés, restaurants, schools, banks and medical facilities.Surrounded by the countryside of northern Mayenne, the property combines a peaceful village setting with the convenience of having shops and services just a few minutes away.BrochuresBrochure 1
Source
Rightmove
Publié le
25 septembre 2026
Vue pour la dernière fois
il y a 11 heures
Rapport en préparation
Les sources publiques arrivent en direct.
0/12
sources reçues
0%