
0 en ligne
Chambres
2 chambres
Surface
50 m²
Parking
Oui
Cave
Oui
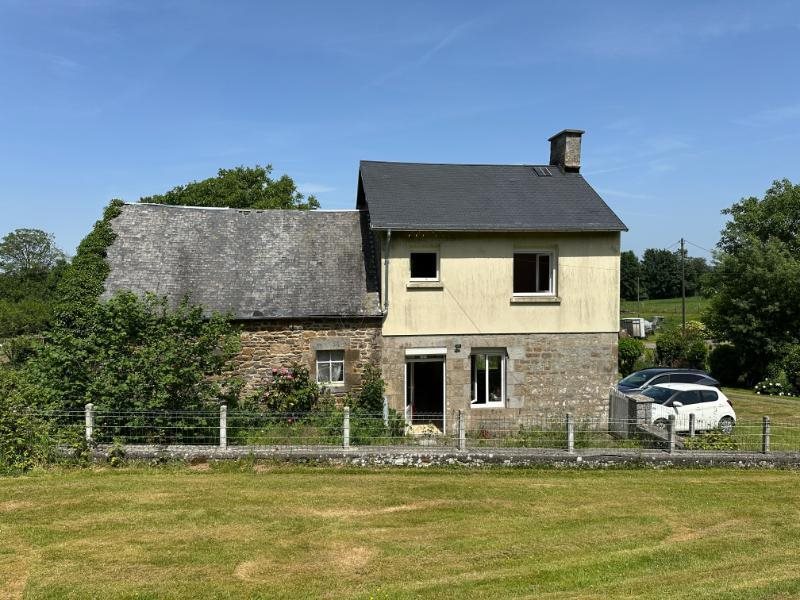
Detached house to finish modernising with room to extend, garden and outbuildingsThe property is situated in a quiet rural hamlet with one other property. It currently has a toilet but no shower and will require further modernisation. The property has had new tilt and turn pvc double glazed windows, it has been re-wired and has new electric radiators. Viewing is highly recommended.The house is situated in Southern Normandy, half way between the lively medieval market town of Villedieu les Poêles, famous for its copper production and the historic town of Vire, renowned for its culinary delights. The nearest airport is Dinard - 1 hour away. The nearest ferry is at Caen Ouistreham (1 hour) and the channel tunnel is at Calais which is about 4 hours away. The nearest village has 2 bars/bistro, bakery and small store for essentials and Saint Pois or Saint Sever Calvados are slightly further away.The closest town, being some 10 minute drive away, is Brécey. Here you will find the local supermarket - Super U which also offers Petrol/Diesel facilities 24 hours a day. The town also has other shops, bars and restaurants including a pizzeria, bakeries & banks schools and doctors' surgery. It is 50 km from mystical Mont St Michel and its bay and 40 km from Granville, with boats to the Channel islands. The house is also within easy reach of the D-day landing beaches. The forest of Saint Sever is within a 10 minute drive.For a comprehensive look at links back to the Uk and beyond, please click on our link here THE Accommodation Comprises :On the ground floor -Lounge/Kitchen/Dining Room 5.47 x 4.51m Door and window to front elevation. Tiled floor. Stairs to first floor. Brick fireplace. 2 electric radiators. Ceramic sink with mixer tap. Small hot water cylinder. Telephone socket. Cupboard housing electrics.Cloakroom Tiled floor. Wc.Rear entrance porch half glazed with door to rear garden.On the First Floor -Landing Wood flooring. Window to front elevation.Bedroom 1 3.75 x 2.66m Wood flooring. Window to front elevation. Electric radiator.Bedroom 2 3.75 x 2.60m Wood flooring. Window to rear elevation. Telephone socket. Electric radiator.Cloakroom Window to rear elevation. Wc. Hand basin. Heated electric towel rail.In the basement -5.47 x 4.51m - External steps down to door to north elevation. Electricity meter.OUTSIDE :Attached Barn 5.18 x 2.82m and 5.18 x 3.94m Constructed of stone with potential for 2 storey. 2 pedestrian doors to front and window to rear elevations.There is a small enclosed garden to the front of the property and an area of grass and parking area to the rear. There is a further area of garden with a stone outbuilding with corrugated iron roof, used for storage or sheep shelter and an old outside toilet.SERVICES :Mains water, telephone (not in use) and electricity are connected. Drainage to a septic tank which does not conform to current regulations. Double glazed tilt and turn pvc windows with shutters . 4G internet in the house.FINANCIAL Details :Taxes Foncières : 240€ per annumTaxe d’habitation : € per annumAsking price : 86,500€ including Agency fees of 6,500€. In addition the buyer will need to pay the Notaire's fee of 7,900€ Estimated annual energy costs of the dwelling per year are between approximately € and €Average energy prices indexed to (including subscriptions)The costs are estimated according to the characteristics of your home and for a standard use on 5 uses (heating, domestic hot water, air conditioning, lighting, auxiliaries)Information on the risks to which this property is exposed is available on the Géorisques website: (Date of establishment State of Risks and Pollution (Erp): )Property Ref : Sif - 002137
Source
Rightmove
Publié le
1 juin 2026
Vue pour la dernière fois
le 31/08/2026
Rapport en préparation
Les sources publiques arrivent en direct.
0/12
sources reçues
0%