
0 en ligne
Pièces
8 pièces
Chambres
5 chambres
Surface
215 m²
Balcon
Oui
Cave
Oui
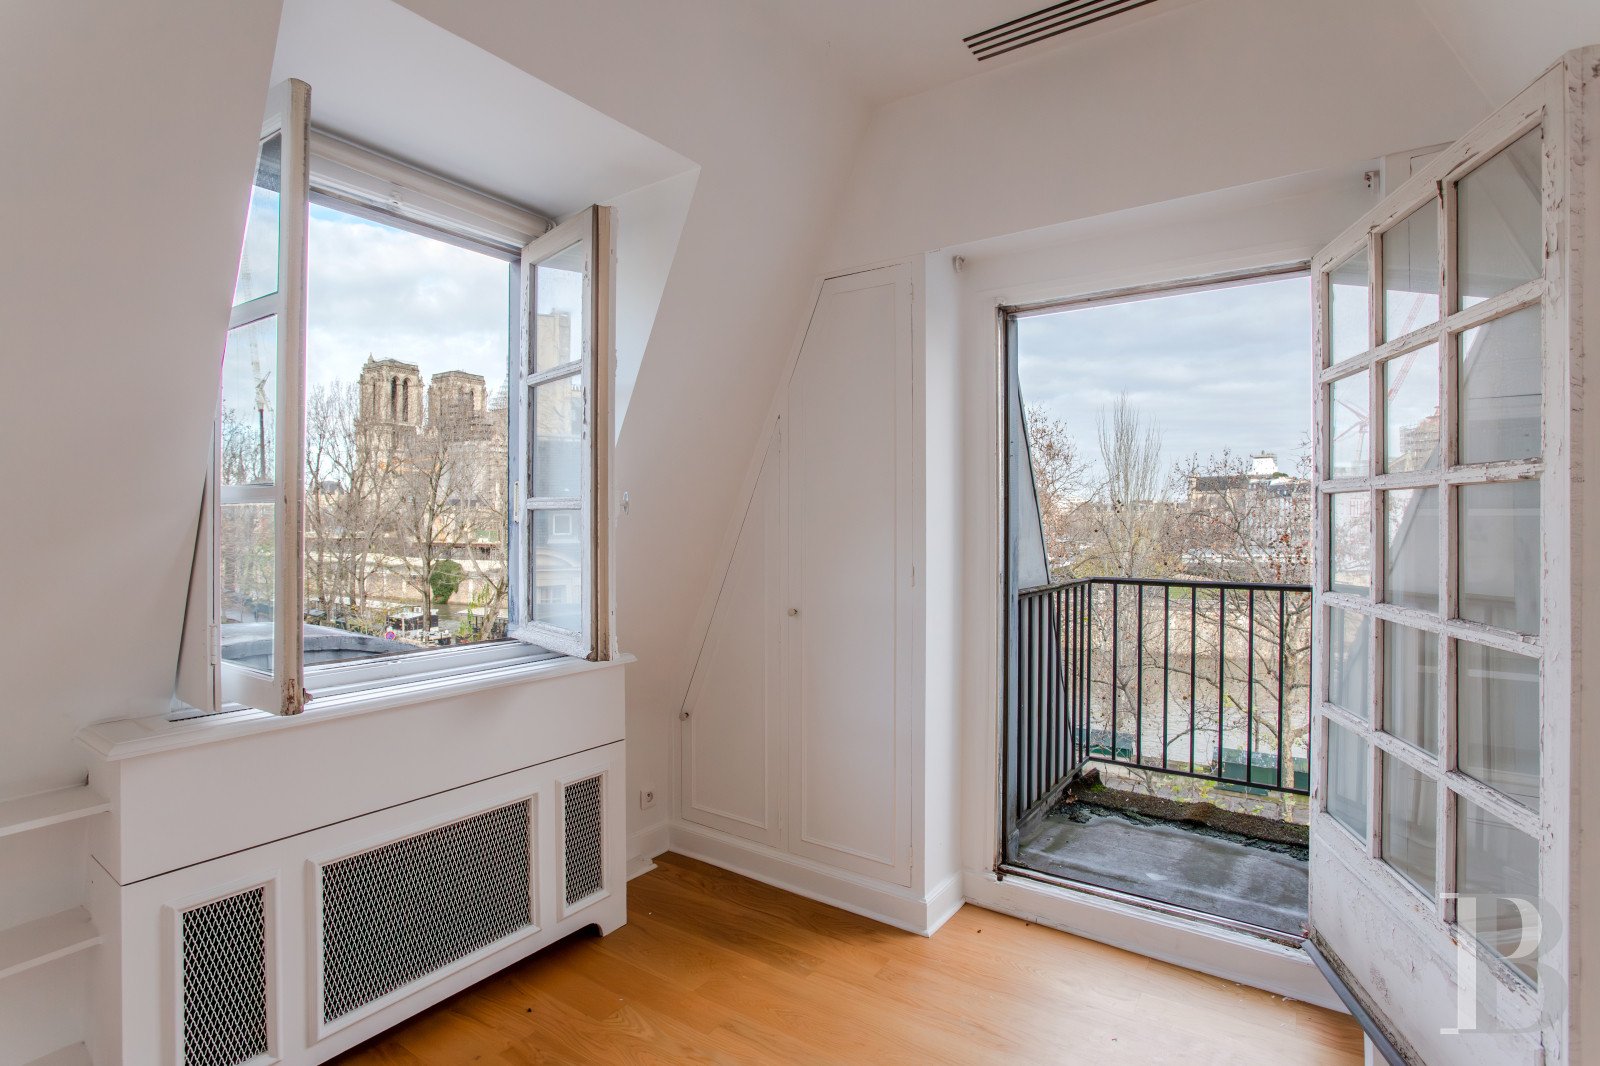
The 234 m² dwelling spreads over four levels, lit by tall windows overlooking both the hotel's vast main courtyard and the Seine River. A staircase ornamented with original, elaborately wrought ironwork leads to the upper floors, which are also linked by internal stairs. This means that the layout of the property is entirely adaptable: the two duplex flats created during a recent renovation can easily be transformed into four independent dwellings, or they could be joined together to form a family home. In its current layout, the ground floor, with its quayside entrance, and the first floor, with its spacious rooms, constitute a luxuriously appointed flat: two bedrooms and two bathrooms on the first storey two vast reception rooms and a kitchen on the second. The layout is reversed on the upper levels: two high, wide rooms and a kitchen on the third floor two bedrooms and two bathrooms on the fourth. One of the bedrooms has a delightful balcony, one of the outstanding features of the house. Some fine old elements have been preserved: a 17th century stone fireplace tall, small-paned windows with their original espagnolette locks a sturdy oak beam. A 111 m² basement, comprising vaulted cellars and storerooms, also offers great potential. In the main courtyard, a coach house with two double-leaf doors is available as an option: it offers the rare advantage of a garage at the very heart of this exceptional edifice.
Source
Patrice-besse
Publié le
29 septembre 2026
Vue pour la dernière fois
il y a 2 heures
Rapport en préparation
Les sources publiques arrivent en direct.
0/12
sources reçues
0%