Bus
À moins de 500 m
Chargement des lignes…

Pièces
14 pièces
Chambres
6 chambres
Surface
450 m²
Jardin
Oui
Terrasse
Oui
Balcon
Oui
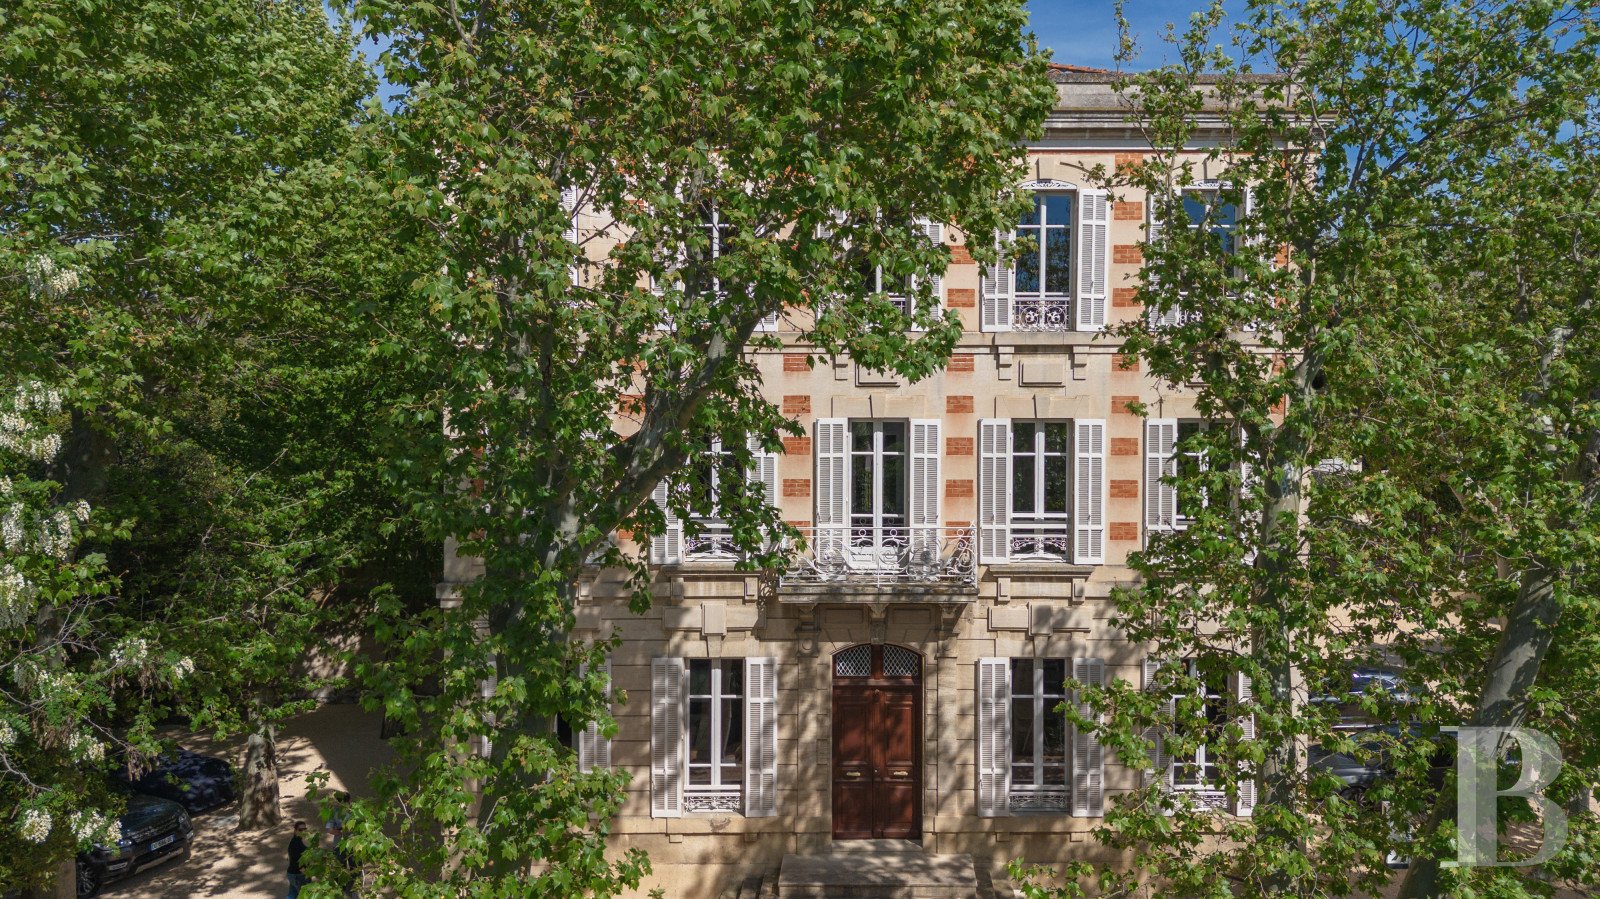
The edifice was built in the twilight of the 19th century and at the dawn of the 20th century – a period when prosperity from trade in oil and soap was bringing about a new local elite here. Indeed, construction of this house was part of an architectural movement of villas and townhouses built to display success. Like in most burgeoning districts from that era, its architecture is eclectic in style, with different sources of inspiration: its classical rigour is paired with ornaments chosen to underline status. The 2,000m² plot is made up of two parts. In the lower part, there is a grassy space dotted with tall trees. In the upper part, there is the main house, surrounded by many plane trees, around which gravelled parking spaces extend. The Canal de Craponne, a local canal, flows alongside the plot and could easily be connected to it. In the upper part of the plot, you enter the property via a gate on a small street that joins one of the town’s main roads. In the lower part, which is grassy, you can also enter the property via another gate. The imposing edifice is rectangular in shape and has a raised ground floor, a first floor and a second floor. It offers a liveable floor area of 450m². Its ground floor is raised. There are also two outhouses that each offer a floor area of around 30m². All the buildings were recently renovated to receive France’s accreditation for a building to be open to the public. This renovation was carried out with the aim of preserving the architectural coherence of the property and of meeting modern needs in safety and accessibility. The interior layout was redesigned to make its spaces more adaptable and create offices, training spaces and consulting rooms. At the same time, the insulation was improved, notably with underfloor heating and cooling installed and double glazing fitted in the large-paned windows. This ensures comfort in all seasons. The main house The facade displays an even arrangement of windows. It is coated with ochre-toned rendering, which contrasts with its window surrounds of pale stone. A stone cornice with mouldings runs along the top of the facade, underlining the roof. The edifice’s position was carefully considered. Indeed, it is optimally situated to bring as much natural light inside as possible throughout the day. It tall original wood-framed windows are fitted with catches and louvred shutters. The first floor – the noble floor – is marked with a balcony with a finely crafted wrought-iron balustrade. The edifice is crowned with a roof of barrel tiles. The roof’s even slopes blend into the urban backdrop and the foliage of the garden. A discreet terrace can be reached from the second floor and loft. From this terrace, you can admire a view of the town’s rooftops. The ground floor The entrance door leads into a hallway that connects to the different rooms. A remarkably broad corridor with a 26m² floor area and cement tiles patterned with geometric motifs structure the ground-floor layout. This corridor connects to a 61m² training room with oak-strip flooring. Further along, there is a kitchen, a refectory and a lavatory. Old large-panelled doors and large-paned windows punctuate the interior. The first floor The first floor is a self-contained level in relation to the rest of the house. Its layout was redesigned with a high level of adaptability in mind. It has floors of polished concrete in neutral tones, which gives coherence to the series of spaces. The spaces are separated with lightweight partitions to demarcate offices or meeting rooms without altering the original layout of this level of the old house. This first floor also includes a separate kitchen and a shower room, which can be used for either professional or residential purposes. The 19th-century wooden-framed windows were preserved or renovated to optimise insulation. The second floor The second floor is a self-contained apartment marked by a pared-down interior design. Pale wood-strip flooring extends across all the rooms. On each side of a central corridor, two bedrooms share a shower room. They have contemporary materials in line with the modern style of the renovation. A flight of stairs leading up through the loft and then through a glazed double door, beneath a dormer with a pediment of mouldings, takes you out onto a splendid terrace. This terrace is a private viewpoint with a roof of barrel tiles and a wrought-iron balustrade patterned with volutes. The outhouses There are two outhouses in the garden, set back from the main house. Each one offers a floor area of around 30m². The limestone blocks of their elevations bring out the red brick of the window surrounds, which are typical of the local region. Each outhouse has a shower room, so they could be used as private offices or studio apartments for guests. The garden The garden extends around the edifice and includes several parking spaces. The sanitation system is connected to the collective network and the heating is powered by a heat pump.
Source
Patrice-besse
Publication
Publiée le 10/11/2026 sur Patrice-besse
Vue pour la dernière fois
le 10/11/2026
Rapport en préparation
Consultation sécurisée des sources publiques.
Vie de quartier
À moins de 500 m
Chargement des lignes…
À moins de 500 m
Chargement des lignes…
À moins de 500 m
Chargement des lignes…
À moins de 1 km
Aucun lieu recensé dans ce périmètre.
À moins de 1 km
Aucun lieu recensé dans ce périmètre.
À moins de 1 km
Aucun lieu recensé dans ce périmètre.
À moins de 1 km
Aucun lieu recensé dans ce périmètre.
À moins de 1 km
Aucun lieu recensé dans ce périmètre.
À moins de 1 km
Aucun lieu recensé dans ce périmètre.
Aucun lieu recensé à moins de 1 km.