
0 en ligne
Chambres
12 chambres
Salles de bain
5
Surface
523 m²
Parking
Oui
Terrasse
Oui
Balcon
Oui
Cave
Oui
Piscine
Oui
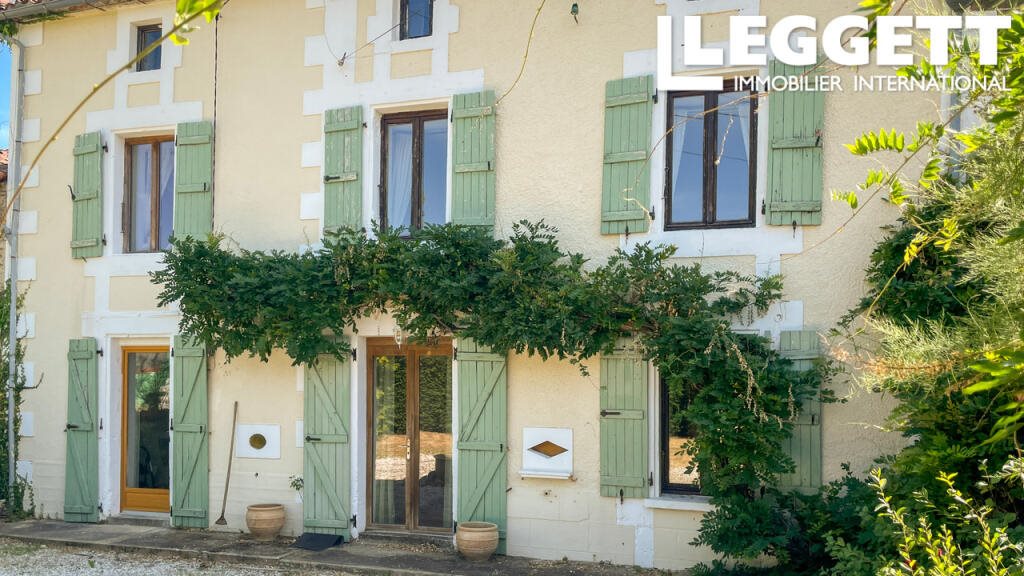
A35193MLO16 - The owners house is a 3 bedroomed tastefully converted barn, has large double height windows allowing for plenty of natural light.The ground floor comprises of a open dining room, fitted kitchen spacious lounge 88m², a wood stove within a feature stone fireplace.A central characterful cast iron spiral staircase leading to the first floor comprising open mezzanine, a master bedroom 31m² with wood burning stove for winter comfort a balcony 5m² overlooking the garden, and en-suite shower room. 2 additional bedrooms 13m². 12,5m² and a bathroom with freestanding roll top bath, Italian style shower & WC.There is a large private garden with orchard to the side and rear which is separated from the other houses.Parking space for several cars with access to the Art studio workshop and the cat boarding pens.Gîte 1, originally the main house on 3 floors, capable of accommodating 11, the property comprises on the ground floor a large kitchen / dining room 31m² , living room & downstairs cloakroom 46m². The 1st floor has 3 bedrooms 13.5m² , 14m² , 15.5m² , a bathroom 9m² on a landing of 9.6m² . The 2nd floor has 2 bedrooms 30m² and 23m² with a shower room 8m² and W.C. on a landing of 19m² This gite has a large private garden with a large swimming pool 10m x 5m with secure, gated enclosure & decking.Gite 2 is also a converted barn & can accommodate up to 9 guests over two levels.The fist floor has an open planned space with double height window 73m² this space comprises the kitchen, lounge & dining room, shower room with WC. On the first floor with a mezzanine area, four bedrooms 15m², 14m², 12m², 11m² and shower room 5m².Again with it's own large private garden & swimming pool 7.3m x 3.7m which is securely fenced, gated on a decked area.The Cattery building 68m² in a shaded part of the garden and has ten pens, each with their own individual inside & outside space, this offers a regular year round source of income.Off the driveway is an art studio/ workshop building of 23m² with large sliding patio window, water and electrics, adjoining a lean to covered wood storage space.The entirety of the property is set on a plot of over 5000m2 / 1.2 acres which has been set up to create a private space for each house.For owners & guests there is ample off street parking ( up to 10 cars ).Excellent opportunity to combine the rural French lifestyle with a steady source of income.Limoges Airport : 50 minutesAngouleme high speed rail link (TGV) : 35 minutesPoitiers airport : 1hr 30 minBordeaux airport : 1hr 50 minBrochuresBrochure 1
Source
Rightmove
Publié le
25 juillet 2026
Vue pour la dernière fois
il y a 2 heures
Rapport en préparation
Les sources publiques arrivent en direct.
0/12
sources reçues
0%