
0 en ligne
Pièces
8 pièces
Chambres
5 chambres
Surface
192 m²
Parking
Oui
Jardin
Oui
Terrasse
Oui
Balcon
Oui
Cave
Oui
Piscine
Oui
Consommation énergétique
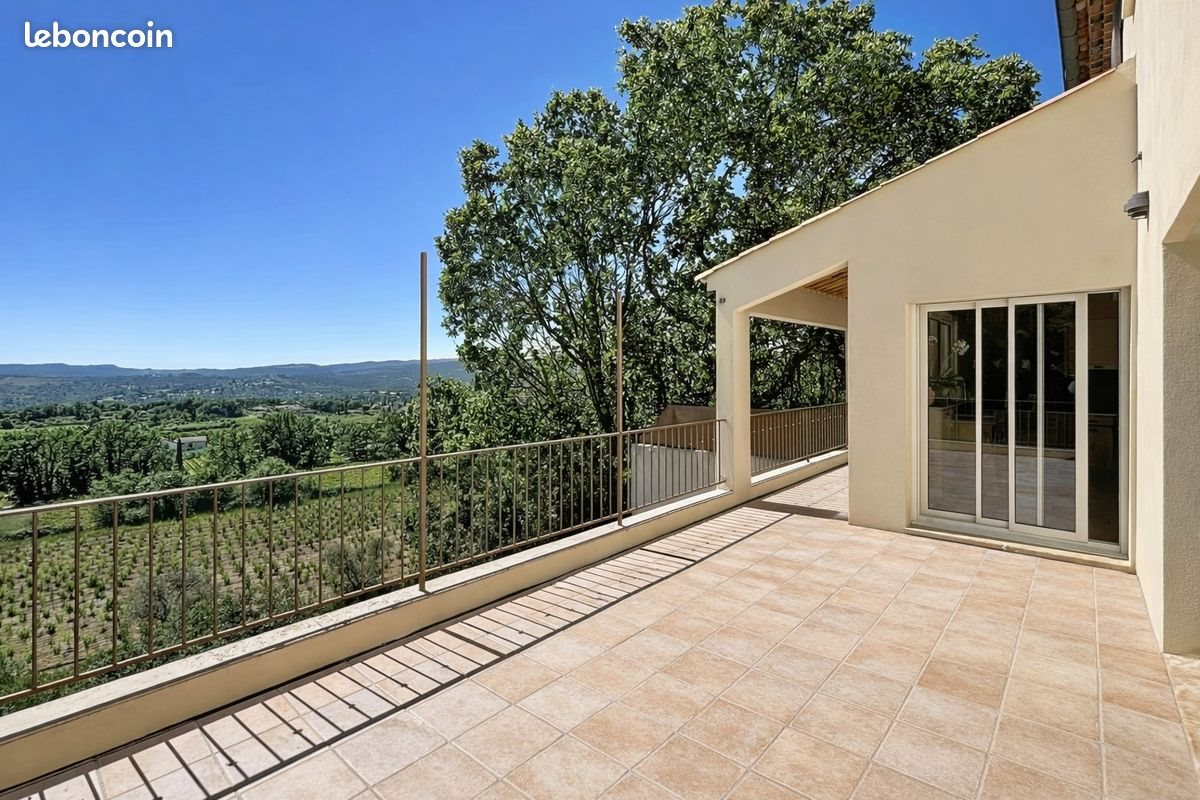
In the heart of the Pays de Giono, one of the most authentic and preserved regions of Provence, this property enjoys an exceptional natural setting. Located 40 km north of Aix en Provence, Pierrevert offers a unique Provençal lifestyle: sun drenched hills, perched villages, unspoiled landscapes and a rich cultural heritage. The village is also known for its Aop Coteaux de Pierrevert wines, the northernmost appellation of the Provence wine region, renowned for its elegant rosés and well structured reds — an ideal environment for lovers of nature, gastronomy and local terroir. Ideally positioned between the Luberon Regional Natural Park and the Verdon Regional Natural Park, the house is within immediate proximity of an 18 hole golf course, hiking trails, vineyards and all essential amenities. A location highly appreciated by expatriates, engineers and researchers working at the Iter, thanks to its calm, safety and outstanding quality of life. The Property Located in a quiet and sought after area of Pierrevert, this 2012 villa offers modern comfort across more than 200 m² on three levels, featuring high end amenities and unobstructed views over the vineyards and the Luberon. Set on a 730 m² plot, it provides an exceptional living environment, ideal for a large family or for remote work in a peaceful setting. Main Living Level (Ground Floor) • Spacious and bright 60 m² living and dining area opening onto two terraces: – 23 m² South West facing balcony terrace – 25 m² North East terrace overlooking the garden • Bright, modern fully fitted kitchen (recent Bosch Siemens appliances), opening onto the dining area, with a 4.5 m² fitted pantry • Entrance hall with storage and guest Wc (12 m²) Pool Level (R-1) • 22 m² lounge with access to a 20 m² covered terrace and pool deck • 15 m² bedroom with en suite shower room, towel warmer, built in storage and terrace access • 13 m² office • Laundry room (5 m²) • Technical room (5 m²) with reversible air to water heat pump (Daikin Rotex) + water softener • Storage room (5 m²) • Separate Wc • Cellar (6 m²) • 3.5 × 5.5 m magnesium pool (Zodiac Magnapool) + 60 m² pool deck Master Suite – Intermediate Level (R+1/2) • 20 m² master suite with shower room, Wc, towel warmer and dressing room • 12 m² mezzanine (sloped ceiling) Upper Floor (R+1) • 11 m² landing with office space • 3 bedrooms: – Two 11 m² bedrooms – One 14 m² bedroom with built in closet • Bathroom with Wc (5 m²) Technical Features & Comfort • Reversible underfloor heating (air to water heat pump) on Ground Floor and Pool Level • Electric underfloor heating in the upper floor hallway, the 3 bedrooms and the master suite • Reversible air conditioning in the master suite, the South bedroom and the landing • Bwt water softener + Bwt reverse osmosis system • Legrand Netatmo smart home system (90 control points), compatible with Google & Apple, including voice control – Electric roller shutters – Dimmable Led lighting – Towel warmers • 3 ventilation units (2 controlled via smart home system) • Central vacuum system on all levels • Solid oak doors, aluminium sliding pocket doors, copper gutters • Grohe Stainless Steel Faucets • Alarm system • Fiber internet + Rj45 network in all rooms • Satellite dish 23 m² garden shed / workshop / Motorcycle garage Additional Information Some exterior landscaping remains to be completed these works can be carried out before the sale, depending on agreement and budget. Please note that I am not seeking contact from real estate agencies.
Source
Leboncoin
Publié le
12 juillet 2026
Vue pour la dernière fois
il y a 2 jours
Rapport en préparation
Les sources publiques arrivent en direct.
0/12
sources reçues
0%